
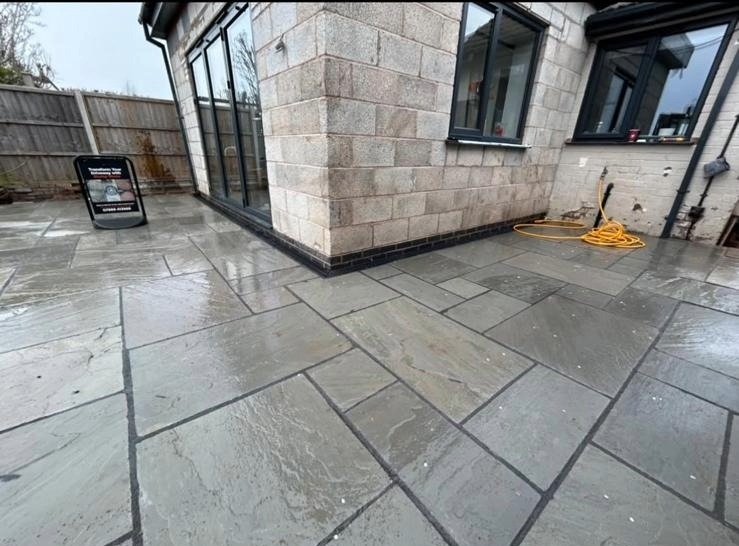
A patio is often judged by the slabs, colour and layout, but the parts that matter most to day-to-day use are the levels underneath and the way rainwater is managed. Planning those details before installation helps avoid water pooling, awkward steps and poor connections to lawns, paths or doors.
Start with the house thresholds
Photograph patio doors, back doors, air bricks, steps and any existing drainage channels before choosing the finished level. The patio should connect to the house in a way that manages water safely and does not create unnecessary access problems.
If existing levels are already tight, the project may need more excavation or a different layout rather than simply building over the old surface.
Where should patio water go?
The drainage approach depends on the slope, soil, patio size and surrounding garden. Water should not simply be pushed towards the house or onto neighbouring land. Options can include suitable falls, drainage channels, planted areas or other site-specific drainage features.
Our wider article on surface-water drainage and permeable areas explains the same principles in more detail.
Does a rear patio need planning permission?
For a normal house in England, Planning Portal guidance says there are generally no restrictions on the area of land around the house that can be covered with a hard surface at or near ground level, although significant embanking or terracing to support a hard surface may require a planning application. Listed buildings and other property types can have different requirements.
Check the current Planning Portal patio and driveway guidance before major changes to levels or retaining features.
Why the garden slope matters
A garden that falls towards the house needs careful drainage planning. A garden that falls away from the house can still create problems if the patio directs water into a low lawn, against fencing or towards a neighbouring property.
Take photographs from the side and identify where water currently sits after heavy rain. These details help the contractor plan the finished fall and connections.
Connect the patio to the rest of the garden
Think about how the patio meets lawn edges, flower beds, fencing, side paths and steps. If the patio is being built as part of a wider garden project, planning the landscaping and fencing at the same time can produce cleaner level changes and reduce duplicated excavation.
The landscaping homeowner guide covers the wider relationship between patios, paths, planting and boundaries.
What about drains and inspection covers?
Existing gullies, manholes and inspection covers should be identified before work begins. Planning Portal notes that drains, sewers and manholes may be shared or owned by a water authority, so ownership and responsibility should be clarified before modifying them.
Do not hide or permanently obstruct access to covers that may need inspection or maintenance.
Patio planning checklist
- Photograph all doors and thresholds.
- Measure the approximate patio area.
- Show the direction the garden slopes.
- Identify existing drains and inspection covers.
- Note areas that collect water.
- Mark planned steps, fencing and paths.
- Decide how furniture and walking routes will use the space.
Choose the finish after the practical layout
Once levels and drainage are understood, the visual choices become easier. Browse our patios and slabbing service and the patios, slabbing and fencing homeowner guide for design and maintenance considerations.
You can also see a genuine grey sandstone-effect patio project in the Stamp Stone portfolio.
Patio Drainage FAQs
Should a patio slope away from the house?
The finished levels should manage water safely and avoid directing runoff towards the building. The exact falls depend on the site, thresholds, drainage points and surrounding garden.
Can an existing patio simply be paved over?
Not automatically. Existing levels, movement, drainage and the condition of the base need checking first. Building over an unsuitable surface can create threshold and stability problems.
Do inspection covers have to remain accessible?
Yes, access to drains and inspection points should be considered in the design. Ownership and responsibility should also be clarified before covers or drainage features are altered.
Requesting a patio quotation
Use the project photo and measurement checklist as a useful starting point even though it is written for driveways; the same wide photos, thresholds and dimensions help with patio enquiries. Send your project details through the Contact & Quote page.
Continue planning: use the Driveway & Patio Planning Hub for connected guidance on patio layouts, decking comparisons, landscaping, drainage and quote preparation.