
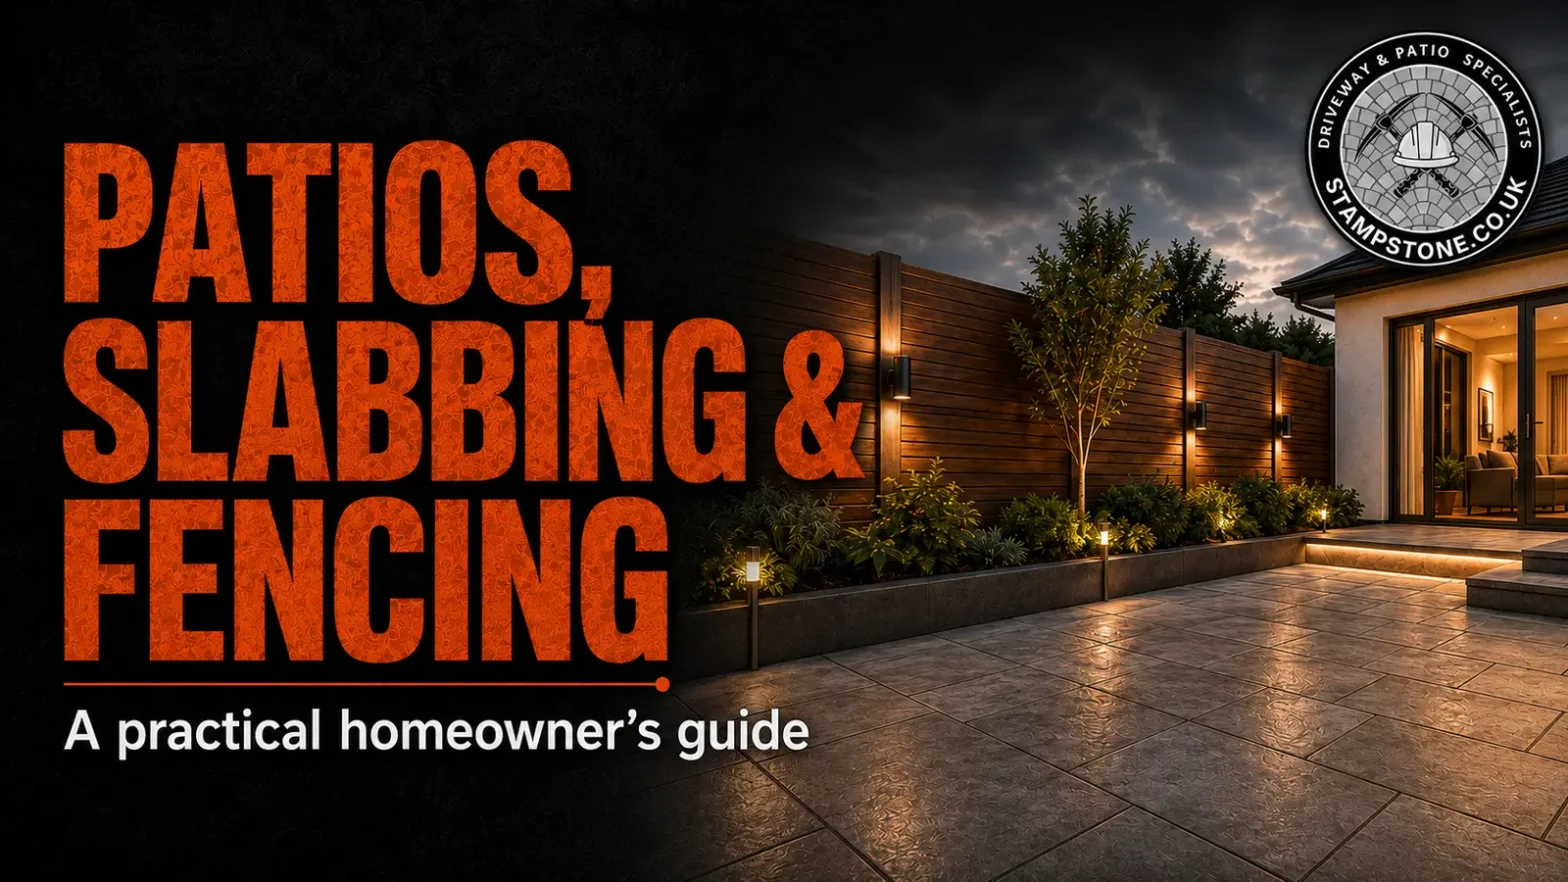
Planning Patios, Slabbing and Fencing: A Homeowner’s Guide

Patios slabbing and fencing homeowner guide by Stamp Stone

Planning Patios, Slabbing and Fencing: A Homeowner’s Guide

Planning a patio, paved area or new boundary works best when the layout, levels, drainage, access and fencing are considered together. This guide explains the practical decisions to make before requesting quotations or choosing materials.

Completed grey sandstone-effect patio laid around the rear of a house with drainage and access details
A completed Stamp Stone grey sandstone-effect patio fitted around the house and access points.

Start with how the garden will be used

A successful patio must support your everyday life. Before looking at materials, consider whether your priority is outdoor dining, a relaxed seating area, safer access, or a route to an outbuilding. A well-planned garden serves as a low-maintenance sanctuary for busy households. List the furniture, doors, paths and features that must fit into the area. Once you understand these practical requirements, deciding the final size and layout of your new surface becomes a much more straightforward process.

For help coordinating planting, paths, boundaries and future services as one project, read the landscaping planning guide.

Choose paving slabs for the whole setting

The slabbing you select sets the tone for your outdoor space. Consider colour, texture, slab size and laying pattern alongside the style of your house, existing fencing and nearby planting. Large-format slabs often create a simple, contemporary look that makes a space feel larger, while smaller units or contrasting borders help define functional zones. Always ask your installer to view material samples outdoors. Natural daylight and changing weather conditions can significantly alter the appearance of paving stones compared to inside a showroom.

Patio and Fencing Plan at a Glance

Area What to confirm
Patio layout Furniture, walking routes, doors and the connection to the lawn
Levels and steps Safe transitions, thresholds and access for different users
Drainage Falls, channels, outlets and where surface water will go
Paving choice Slab size, texture, jointing, edging and outdoor samples
Fencing Boundary line, height, posts, gates, ground levels and access
Future services Lighting, sockets, cable routes and any planned garden equipment

Levels, Falls and Essential Drainage

Patio heights must work safely with doors, steps, adjoining paths, lawns, drains and neighbouring areas. The finished surface needs suitable falls so rainwater does not collect or move towards the building. Ground conditions, excavation depth and the sub-base should be assessed before installation begins, with the drainage approach agreed for the specific property.

For a focused pre-installation checklist, read Patio Drainage and Levels: What to Plan Before Slabbing, which covers thresholds, falls, inspection covers and garden connections in more detail.

Plan the Fencing at the Same Time

Fencing affects privacy, security, wind exposure and the overall view from the house. Discuss the proposed boundary line, height, posts, panels, gates and changes in ground level. Check boundary ownership and any restrictions that may apply before work starts. Coordinating the fencing, patio and access routes early can reduce later alterations.

Key details that make the space easier to use

Small practical details dictate how enjoyable your garden is to use. Think carefully about transitions between the patio and lawn, ensuring safe step heights for everyone. Consider access routes for bins or heavy garden equipment. If you may add garden and driveway lighting, discuss safe cable routes and power requirements before the slabbing is installed and review the driveway lighting planning guide. Coordinating these finishing touches during the initial planning phase usually produces a far cleaner finish than trying to add them after the main surface is complete.

Common planning mistakes to avoid

🔧

Ignoring Access Restrictions

Failing to plan how materials enter the garden and how soil is removed causes delays.

⚠️

Neglecting Proper Drainage

Overlooking adequate falls and drainage channels can result in standing water and potential property damage.

📋

Skipping Boundary Checks

Installing fencing without confirming the proposed line and ownership can create avoidable disagreements or rework.

Understanding installation cost factors

Several variables impact the overall investment required for your garden project. Material choice, layout complexity, and required excavation depth all play a role. Additionally, challenging ground conditions and limited site access can extend labour time. For homeowners across Leicester, Leicestershire, Nottinghamshire and Derbyshire, comparing these specific factors helps set a realistic budget without relying solely on generic online estimates.

Maintenance and ongoing aftercare

To preserve the appearance of your new installation, regular maintenance is required. Cleaning methods must match the specific paving and jointing system used. Remove fallen leaves promptly to prevent staining, and avoid unsuitable harsh chemicals. Periodically monitor the condition of paving joints, edge restraints and fence fixings. Timber fencing products may also need periodic care, such as retreating, depending on their original finish and level of weather exposure.

Practical Questions Homeowners Ask

Should the fencing or patio be planned first?

Plan them together. Boundary lines, post positions, gates, finished paving levels and access routes can affect one another. The outdoor-space planning guide can help you coordinate the wider garden before materials are ordered.

How can I judge the right patio size?

Mark the proposed area on the ground and place the intended table, chairs, barbecue or planters within it. Leave comfortable walking routes between doors, steps, lawn edges and gates rather than estimating from slab quantities alone.

Can garden lighting be added after the paving?

It can sometimes be added later, but agreeing cable routes, switching, fixture positions and access before groundwork normally avoids unnecessary lifting or visible surface routes. Use the garden and driveway lighting guide when preparing the layout.

What should I compare between quotations?

Compare the complete scope: excavation, sub-base, laying system, drainage, edges, jointing, fencing, gates, waste removal and aftercare. A lower total may simply exclude work included elsewhere.

Four Steps Before You Request a Quotation

  1. Measure the proposed patio, paths, gates and main access points.
  2. Photograph doors, drains, boundaries, level changes and the route materials must travel.
  3. Separate essential work—such as drainage, safe access and boundary repairs—from optional design upgrades.
  4. Ask each contractor to price the same preparation, paving, fencing, waste removal and aftercare scope.

The Essential Quotation Checklist

When approaching a contractor for a quote, clarity is key. Ensure you ask these essential questions to compare proposals accurately:

Prepare for a useful first conversation

To get accurate advice, send your contractor wide photographs of the garden, close-ups of doors and drains, approximate dimensions, your postcode and a short description of your goals.

Explore our patios and slabbing service, compare patio vs decking, view a genuine Stamp Stone grey sandstone-effect patio project, see landscaping and fencing options and our fences, walls and gates planning article, read the landscaping planning guide, compare the pattern-imprinted concrete guide and block paving or tarmac guide, or request a free, no-obligation quotation.

Share this page