
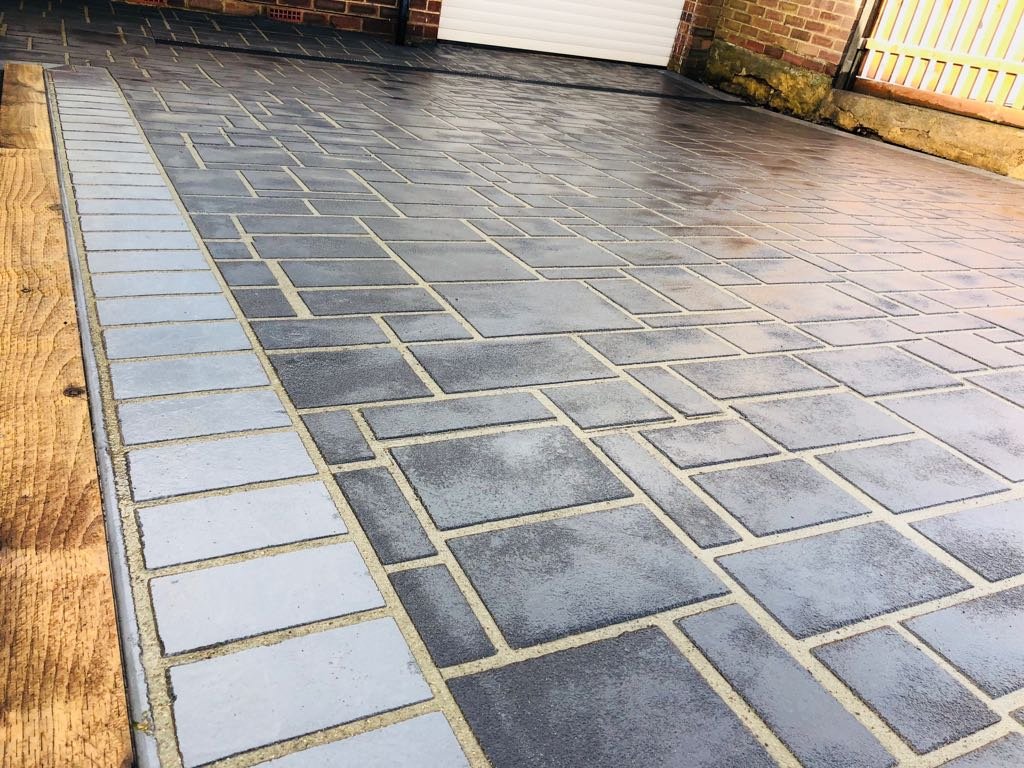
Drainage is one of the most important parts of a driveway project because it affects the surface choice, levels, preparation and, in some cases, whether planning permission is required. A driveway that looks good but sends water towards the house, pavement or neighbouring land can create avoidable problems.
National guidance for England encourages permeable surfacing or drainage arrangements that allow rainwater to soak into the property rather than simply running into the highway or drainage network. The exact solution depends on the ground, slope, available garden space and the surface being installed.
What counts as a permeable driveway?
A permeable or porous surface allows water to pass through or between the surface materials into a suitable construction below. Examples referenced in national guidance include gravel, permeable concrete block paving and porous asphalt. Another option is to use an impermeable surface but direct the runoff to a lawn, planted border, rain garden or other suitable permeable area within the property.
The finished surface is only one part of the drainage system. The sub-base, soil conditions and route the water takes after entering the construction also need to be considered.
Why does the five-square-metre rule matter?
For a normal house in England, national planning guidance says planning permission is generally not required for a new or replacement front driveway if the surface is permeable or the water drains naturally to a permeable area. If more than five square metres is being covered with traditional impermeable surfacing and no suitable drainage provision is made, planning permission may be required.
Read our separate guide to driveway planning permission in England for the wider planning context.
What happens if the driveway slopes towards the house?
Levels should be assessed before excavation begins. Government guidance advises that driveways should be arranged away from the house where possible. Where a driveway falls towards the property, a suitable drainage channel or other designed collection point may be needed to manage surface water safely.
Steeper sites need particular care because surface water gains speed as it travels downhill. The correct design depends on the gradient, soil, thresholds, retaining features and where the water can legally and safely discharge. A generic drainage detail should not be copied from another property without checking the actual site.
Can a soakaway be used for driveway water?
A soakaway can sometimes form part of a drainage strategy by allowing collected water to infiltrate into suitable ground. However, not every site is appropriate. Clay-heavy or waterlogged ground may drain slowly, and soakaways or rain gardens should not be positioned where they could affect building foundations.
Before deciding on a soakaway, the ground conditions and available space need to be assessed. National guidance also notes that existing underground services can affect where drainage features or excavation can be placed.
What about tarmac, concrete, resin and block paving?
Different surfaces manage water in different ways, so the drainage design should be agreed alongside the material. Homeowners comparing tarmac, pattern-imprinted concrete, resin driveways and block paving should ask how the complete construction will deal with rainfall.
The same principle applies to patios. Surface levels, doors, lawn edges and drainage points should be considered before slabs or decorative finishes are laid. Our patios, slabbing and fencing homeowner guide covers those wider planning decisions.
Driveway drainage checklist before a quote
- Photograph where water currently collects after rain.
- Identify garage doors, front doors and other thresholds.
- Check whether the site slopes towards or away from the house.
- Note existing gullies, channels or drains.
- Look for utility covers and visible service routes.
- Measure the approximate area being resurfaced.
- Tell the contractor if neighbouring land is lower than your driveway.
Providing this information early helps the quotation account for the site rather than treating drainage as an afterthought.
Official guidance
For national information, see the GOV.UK permeable-surfacing guidance and the Planning Portal guidance for front gardens. Local rules and site constraints can still apply.
Driveway Drainage FAQs
Does every driveway need a soakaway?
No. The drainage solution depends on the surface, soil, slope, available permeable area and existing drainage. A soakaway is one possible option, not a universal requirement.
Can water from a driveway run onto the pavement?
The design should manage runoff within the property rather than simply directing water onto the highway or neighbouring land. The appropriate solution should be agreed for the individual site.
Should drainage be priced separately?
It should at least be clearly described in the quotation. Ask what falls, channels, outlets, excavation and drainage features are included so different quotes can be compared on the same scope.
Planning a driveway with Stamp Stone
See our broader new driveway planning guide, browse genuine Stamp Stone projects, or send photographs and measurements through the Contact & Quote page.
Continue planning: use the Driveway & Patio Planning Hub to connect drainage decisions with planning permission, slopes, surface choice, utilities and quotation preparation.