
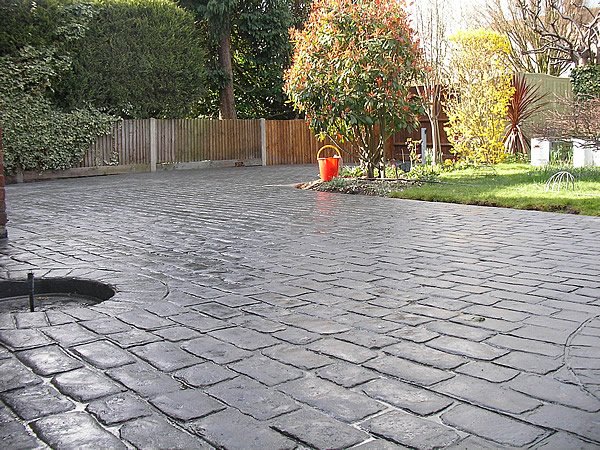
Planning a new driveway is not only about choosing a surface. Before excavation or surfacing begins, homeowners should check whether the proposed work can be carried out under permitted development rules or whether planning permission may be needed.
For most houses in England, the key issue is how rainwater will be managed. National guidance says that a new or replacement front driveway can generally be laid without planning permission if it uses a permeable or porous surface, or if rainwater from the driveway is directed to a lawn or border where it can drain naturally. If more than five square metres of front garden is being covered with a traditional impermeable surface and the water is not directed to a permeable area, planning permission may be required.
This is general national guidance rather than a substitute for advice on a specific property. Conservation areas, listed buildings, flats, maisonettes, local restrictions and highway works can change what is permitted, so check with the relevant local planning authority before committing to the final design.
Why driveway drainage affects planning permission
The rules are designed to reduce surface-water runoff from paved front gardens. A large impermeable driveway can send rainfall quickly towards drains, pavements or neighbouring land. Planning the drainage at the same time as the surface therefore matters both practically and for planning compliance.
Depending on the property, options may include permeable paving, porous asphalt, gravel, directing runoff into planted areas, or a drainage design that manages water within the site. The right approach depends on soil, levels, slope, existing drainage and the chosen surface.
Our new driveway planning guide explains the wider decisions around drainage, access, preparation and quotations.
Does the five-square-metre rule mean every large driveway needs permission?
No. The size threshold is relevant when a front garden is being covered with traditional impermeable surfacing without suitable provision for water to drain to a permeable area. A larger driveway can still fall within permitted development where the surfacing or drainage arrangement meets the national requirements.
The surface choice should not be made in isolation. For example, homeowners comparing tarmac driveways, pattern-imprinted concrete, resin driveways or block paving should also consider how the finished area will drain.
What if I am converting a front garden into parking?
Converting a front garden to parking can involve more than the driveway itself. Vehicle access from the highway may require a dropped kerb or vehicle crossover, which is controlled separately by the local highway authority. A dropped-kerb application does not automatically mean the driveway design itself has planning permission, and the reverse is also true.
Before removing walls, changing access or excavating close to the pavement, check the requirements for the property and road. GOV.UK provides a postcode-based route to the relevant council for dropped-kerb applications.
When should you contact the local planning authority?
It is sensible to check before work begins if the property is listed, lies in a conservation or specially designated area, is not a normal house, fronts a classified road, requires a new vehicle access, or has unusual drainage constraints. Local authorities can also advise where permitted development rights have been restricted.
For general national guidance, see the GOV.UK guidance on permeable front-garden surfacing and the Planning Portal guidance for paving a front garden.
What should be decided before asking for a driveway quote?
- Whether the existing access and dropped kerb are suitable.
- Approximate driveway dimensions.
- The current surface and ground conditions.
- Where rainwater currently flows.
- Door, garage and pavement levels.
- Whether walls, fencing, steps or landscaping are changing.
- Which surfaces you are considering.
These details help a contractor discuss the right preparation and drainage rather than quoting only for the visible finish.
Planning a driveway across the East Midlands
Stamp Stone works across Leicestershire, Nottingham and Nottinghamshire and Derbyshire. Browse our genuine driveway and patio projects or use the Contact & Quote page to send photographs, measurements and your postcode.
Driveway Planning Permission FAQs
Do all new driveways need planning permission?
No. For a normal house in England, many driveway projects can be carried out without a planning application where the surfacing or drainage arrangement meets the permitted-development rules. Property type, local restrictions and the proposed access can change the answer.
Does a permeable driveway automatically solve every planning issue?
No. Permeable surfacing can help meet the front-garden drainage rules, but other matters such as a new dropped kerb, listed-building status, conservation controls or major level changes still need checking separately.
Should I check planning before getting driveway quotes?
Yes. You do not need every detail finalised, but identifying planning, highway or drainage constraints early helps quotations reflect the actual scope rather than a surface-only price.
Important: planning and highway requirements can change and local restrictions may apply. Confirm the current requirements with your local authority before starting work.
Continue planning: return to the Driveway & Patio Planning Hub to compare drainage, dropped-kerb, driveway-widening, surface and quotation guidance before moving on to a final specification.