
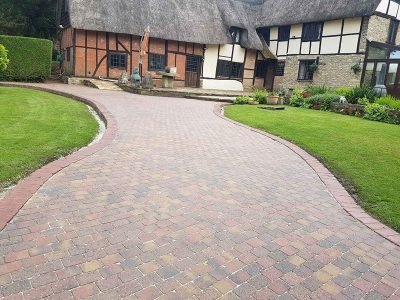
Widening a Driveway or Converting a Front Garden: What to Check First
Widening an existing driveway or converting part of a front garden into parking can involve more than removing planting and laying a new surface. The project may affect drainage, access across the pavement, walls or fencing, finished levels, visibility and the way surface water is managed.
Check the front-garden paving rules
In England, Planning Portal guidance says a new or replacement front-garden driveway can usually avoid a planning application where permeable surfacing is used, or where rainwater is directed to a lawn or border to drain naturally. If more than five square metres is covered with traditional impermeable material and water is not directed to a permeable area, planning permission is normally required for the paving itself.
Read our focused driveway planning-permission guide before choosing the final material or drainage arrangement.
Do not assume the existing dropped kerb can simply be widened
If the project creates new vehicle access across the footway, or changes an existing access, the local highway authority may need to approve the vehicle crossover or dropped-kerb work. The pavement may also require strengthening because services can run beneath it.
Use our dropped-kerb guide as a starting point, then check the current process with the relevant council before finalising the driveway layout.
Plan drainage before removing the garden
Front gardens help absorb rainfall. Replacing planting or soil with hard surfacing can change where water goes during heavy rain. The driveway design should consider falls, channels, permeable areas, thresholds and a suitable destination for runoff before excavation begins.
Our driveway drainage article explains the main questions to raise.
Check walls, fences, gates and sight lines
Widening the entrance may require changes to a wall, fence, gate or planting. In England, national permitted-development limits for fences, walls and gates are different when they are next to a highway. Local planning conditions, listed status, conservation areas and Article 4 directions can also change what is permitted.
Do not remove a boundary feature until ownership and any relevant restrictions are understood. Vehicle sight lines and safe pedestrian access should also be considered when choosing gate positions or new boundary details.
Think about the finished parking layout
- Mark the number and approximate position of vehicles.
- Check whether doors can open without blocking paths or planting.
- Allow for bins, gates and pedestrian movement.
- Record garage, front-door and pavement levels.
- Identify drains, inspection covers and utility access points.
- Consider future EV charging or lighting before the surface is finished.
Frequently asked questions
Can I pave my whole front garden without planning permission?
Not automatically. The answer depends on the surfacing and how surface water is managed, as well as any local restrictions affecting the property. Check the current Planning Portal and local-authority guidance before work begins.
Do I need permission to widen the entrance?
Changes to vehicle access or a dropped kerb are normally controlled through the local highway authority. Changes to walls, gates or fences can also have separate planning considerations.
Should I choose the driveway surface before applying for a dropped kerb?
It is usually better to plan the access, parking layout, drainage and surface together so one decision does not create problems for the others.
Plan the whole frontage as one project
Compare Stamp Stone driveway and groundwork services, browse landscaping and fencing, review the Driveway & Patio Planning Hub, and see the curved block-paving and landscaping project for a genuine frontage example. When you are ready, send your postcode, photos and approximate measurements.