
Planning a New Driveway: Costs, Drainage, Surfaces and Site Surveys
A successful driveway starts with the ground, levels and drainage—not just the colour or surface finish. This guide explains what affects a quotation, why a site assessment matters, how common driveway materials differ and which practical details to confirm before work begins.
Start with how the driveway needs to work
Before comparing finishes, decide what the area must do. Consider how many vehicles will use it, whether cars need to turn, where pedestrians enter, how bins and deliveries move through the space, and whether paths, steps, fencing, lighting or future EV-charger cabling need to be coordinated.
The same material can perform very differently on two properties because the ground, sub-base, drainage, gradients and vehicle loads are different. That is why a responsible quotation should describe the proposed preparation and practical scope rather than giving only a price per square metre.
What affects the cost of a new driveway?
There is no single reliable driveway price that applies to every property. The visible surface is only one part of the work, and the preparation beneath it can represent a substantial part of the project. A quotation may be influenced by the following factors.
Existing surface and excavation
Removing old concrete, tarmac, slabs, gravel, soil or mixed material requires different equipment, labour and disposal arrangements. The depth of excavation depends on the existing construction and the proposed specification.
Access and working space
Narrow entrances, parked vehicles, walls, neighbouring boundaries, restricted delivery space and limited access for machinery can change how the work must be organised.
Ground and sub-base
Soft spots, made-up ground, tree roots, clay, previous trenches or poor drainage may require additional preparation. The sub-base must suit the surface and expected vehicle loads.
Levels and drainage
Door thresholds, garage entrances, pavements, existing drains and neighbouring land all affect the required falls. Channels, permeable construction or drainage to a suitable area may form part of the design.
Edges, steps and boundaries
Kerbs, retaining edges, drainage channels, steps, walls, fencing and transitions to paths or lawns add detail and may be essential for supporting the finished surface.
Finish and layout
Pattern, colour, borders, paving type, resin specification, tarmac edging and the number of separate areas all affect materials and installation time.
Compare quotations by scope, not only by total price
Check whether excavation, waste removal, sub-base, drainage, edging, access arrangements, surface specification, cleaning and aftercare are included. Two quotations can look similar while allowing for very different preparation.
Why a site survey matters
Photographs and measurements are useful for an initial conversation, but they cannot always show levels, soft ground, buried services, drainage routes or the condition beneath an existing surface. A site survey allows the quotation to be based on what can reasonably be assessed before excavation begins.
What should be reviewed?
- Vehicle and pedestrian access
- Approximate area and proposed parking layout
- Existing surface and visible movement or cracking
- Door, garage and pavement levels
- Direction of existing falls and water movement
- Drainage channels, gullies and downpipes
- Edges, walls, fences, steps and neighbouring boundaries
- Manholes, utility covers and visible services
- Space for materials, equipment and waste collection
Drainage, planning and the pavement crossover
Driveway drainage is not an optional finishing detail. The design must consider where rainwater will go, how the ground behaves and whether the proposal affects a public pavement or highway.
Permeable or managed drainage
For front gardens in England, current government guidance says planning permission is generally not needed where a new or replacement driveway uses permeable surfacing, or where rainwater is directed to a lawn or border so it drains within the property. Traditional impermeable surfacing covering more than five square metres may require planning permission when runoff is not managed to a permeable area.
Dropped kerbs and vehicle crossings
Driving across a public pavement normally requires an approved vehicle crossing. Requirements, approved contractors, dimensions, utilities checks and planning considerations vary by highway authority. Use the property postcode to find the correct council application route.
Questions to resolve before the surface is chosen
- Can rainfall soak into the ground safely?
- Is the soil free-draining or prone to waterlogging?
- Can water be directed to a planted or permeable area?
- Are channels or other drainage measures required?
- Will finished levels remain safely below thresholds?
- Could water be directed towards the building, pavement or a neighbour?
- Does the property sit in a conservation area or have other restrictions?
- Is a new or altered vehicle crossing required?
General guidance cannot confirm permission for an individual property. Local restrictions, listed-building status, conservation areas, highway requirements and site-specific drainage can change what is allowed. Confirm the position with the relevant authority before work starts.
Comparing common driveway surfaces
The surface should be selected after the site requirements are understood. Appearance matters, but so do drainage, gradients, vehicle use, repairs and maintenance.
Pattern-imprinted concrete
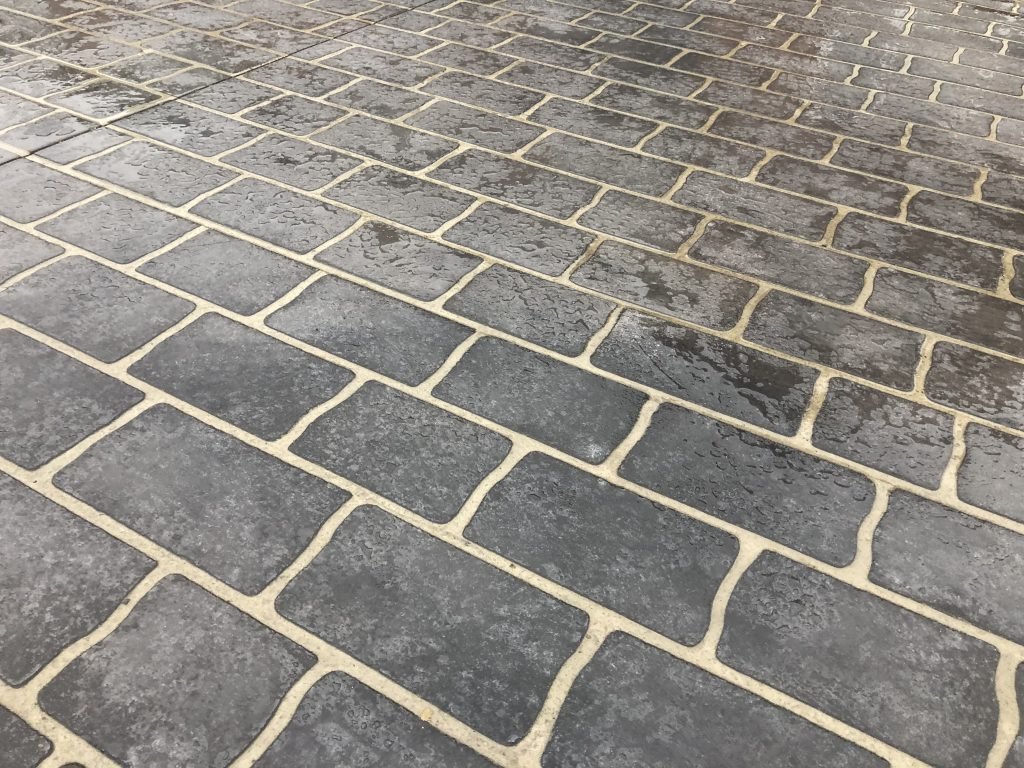
A continuous decorative concrete surface finished with colour and an imprinted pattern. It can create a coordinated appearance with borders and contrasting details. Preparation, falls, joints, curing and condition-based maintenance are important.
Explore pattern-imprinted concreteStencilled concrete
Decorative concrete finished with a stencil pattern rather than a textured imprint. It can produce defined paving-style designs while retaining a concrete base. The available result depends on the chosen pattern, colour and site layout.
Explore stencilled concreteResin surfacing
A resin-bound or other suitable resin system may provide a clean aggregate finish. The existing base, drainage approach, edge restraint and product specification must be suitable; resin should not be treated as a universal overlay for every old surface.
Explore resin drivewaysTarmac
A practical surface for suitable driveways and access areas. Edging, gradients, base preparation and drainage affect the finished result. Decorative borders can sometimes be incorporated where appropriate.
Explore tarmac drivewaysBlock paving
Individual blocks provide a wide choice of layouts and can allow localised lifting for repairs or services. Correct sub-base construction, edge restraint, jointing and weed management remain important.
Explore block paving and refurbishmentResurfacing and refurbishment
Some existing surfaces may be suitable for cleaning, repair, sealing or a compatible resurfacing system. Others require removal because movement, drainage or the base condition would make an overlay unreliable.
Explore concrete resurfacingNo surface is maintenance-free
Cleaning, weed or joint care, stain treatment, repairs and condition-based sealing vary by material and exposure. Ask what routine care is recommended and which products should be avoided.
Preparation and installation: what happens beneath the finish?
A good surface cannot compensate for unsuitable preparation. The precise build-up varies by material and site, but the following stages explain why a driveway project involves more than laying the visible finish.
-
Set out the area
The parking layout, paths, edges, steps, channels and transitions are agreed. Finished levels are related to thresholds, garages, the pavement and neighbouring areas.
-
Remove the existing material
The old surface and unsuitable material are excavated to the depth required by the proposed construction. Waste handling should be included in the agreed scope.
-
Assess the exposed ground
Soft spots, previous trenches, roots, buried obstructions or waterlogged areas may become visible. Any necessary change to the planned preparation should be discussed before proceeding.
-
Install sub-base, drainage and edges
The supporting layers, channels, restraints and related details are constructed for the selected surface and site conditions. Compaction and level control are essential.
-
Lay the chosen surface
The installation method depends on whether the finish is concrete, paving, tarmac, resin or another agreed system. Weather and product requirements may affect the programme.
-
Handover and aftercare
The contractor should explain when pedestrian or vehicle access is suitable, what early care is needed and how the surface should be cleaned and maintained.
How long does a new driveway take?
Timescales depend on the area, excavation, access, drainage, edges, surface type, weather and curing or product requirements. A small straightforward project and a large driveway with retaining work should not be given the same programme. Ask for a realistic sequence once the scope has been assessed, and allow for the possibility that hidden ground conditions may require discussion.
When can vehicles use the new driveway?
Follow the project-specific handover instructions. Concrete, resin, tarmac and paving systems have different requirements, and weather or vehicle loads can affect the appropriate timing. Walking access and vehicle access are not necessarily the same.
Driveway quotation checklist
A useful written quotation should make it clear what is being provided and what assumptions have been made. Before accepting a quotation, check the following points.
Project scope
- Defined area and approximate dimensions
- Existing surface removal and disposal
- Excavation and proposed preparation
- Drainage and finished-level approach
- Edges, channels, steps and transitions
- Surface, colour, pattern or paving selection
Practical arrangements
- Access for machinery and deliveries
- Parking and pedestrian arrangements
- Expected programme and weather limitations
- How unforeseen ground conditions are handled
- Handover, access and aftercare guidance
- Anything specifically excluded from the price
Frequently asked driveway-planning questions
Can a quotation be prepared from photographs?
Photographs and measurements can support an initial assessment, but a site visit may still be needed where levels, drainage, access, boundaries or the existing construction need closer review.
Can a new surface be laid over the old driveway?
Sometimes a compatible resurfacing or refurbishment option is possible, but only when the existing base, levels, movement and drainage are suitable. Covering a failing surface does not correct the reason it failed.
Which driveway requires the least maintenance?
Every surface needs some care. The type and frequency vary with the material, traffic, nearby vegetation, weather exposure and the standard of installation. Choose based on the whole site rather than a “maintenance-free” claim.
Should drainage be decided before the surface?
Yes. Drainage, levels and planning considerations can influence which construction and surface options are practical. They should be assessed before the final finish is agreed.
What should I send with an enquiry?
Provide the postcode, approximate measurements, current surface, preferred finish, intended vehicle use and photographs showing access, levels, boundaries and the area from several directions.
Request a site-specific driveway quotation
Stamp Stone considers enquiries across Leicestershire, Nottinghamshire and Derbyshire, with availability confirmed from the postcode, access and project scope.