
Driveway Sub-Base & Ground Preparation: What Homeowners Should Check
The finished driveway is the part everyone sees, but its performance depends heavily on what happens before the final surface is installed. Excavation, ground condition, supporting layers, drainage, levels and edges all influence the specification.
This guide explains the questions homeowners should understand before choosing a finish. For Stamp Stone’s preparation service, see groundworks and digger hire.
Why the Ground Beneath the Driveway Matters
A driveway has to cope with repeated vehicle loads while also managing water and connecting cleanly to roads, paths, garages and garden areas. The supporting construction therefore needs to be planned around the actual site rather than copied from another property.
Ground conditions, the existing surface, access for excavation, expected vehicle use and finished levels can all change what preparation is appropriate.
Excavation Comes Before the Visible Finish
Where a new driveway is being constructed or an existing one is being rebuilt, the first practical question is what needs to be removed. Existing paving, concrete, tarmac, soil or mixed fill can affect the excavation and disposal plan.
The required depth should be determined from the site and proposed construction rather than assumed from a generic number. Door thresholds, garage entrances, drains, kerbs and the road connection can limit how the finished level is set.
What Does the Sub-Base Actually Do?
The supporting base helps spread loads and provides a stable platform for the layers above. If the underlying construction moves, settles or holds water, the visible surface can eventually show that problem through depressions, cracking or uneven levels.
This is why choosing an attractive surface cannot compensate for inadequate preparation underneath.
Drainage and Levels Must Be Planned Together
Finished levels determine where rainwater travels. Falls, drainage channels, permeable areas and adjoining ground should therefore be considered before the surface installation begins.
Our driveway drainage guide explains the main runoff questions, while the driveway on a slope guide covers sites where level changes need extra planning.
Edges, Walls and Boundaries Affect Preparation
A driveway rarely sits in isolation. It may meet a pavement, lawn, patio, wall, gate, fence, path or neighbouring boundary. Those transitions affect levels and can influence how the surface is restrained or finished.
If the frontage includes boundary changes, see our fences, walls and gates beside a driveway guide.
Plan Future Services Before the Driveway Is Finished
If you may later add an EV charger, driveway lighting, powered gates or another service, discuss the route before the finished surface goes down. Suitable duct routes or groundwork can be coordinated at the preparation stage where appropriate.
Read our future-proofing a driveway for utilities guide, EV charger driveway preparation and driveway lighting planning. Electrical installation should be handled by the appropriate qualified installer.
Different Finishes Still Need the Right Preparation
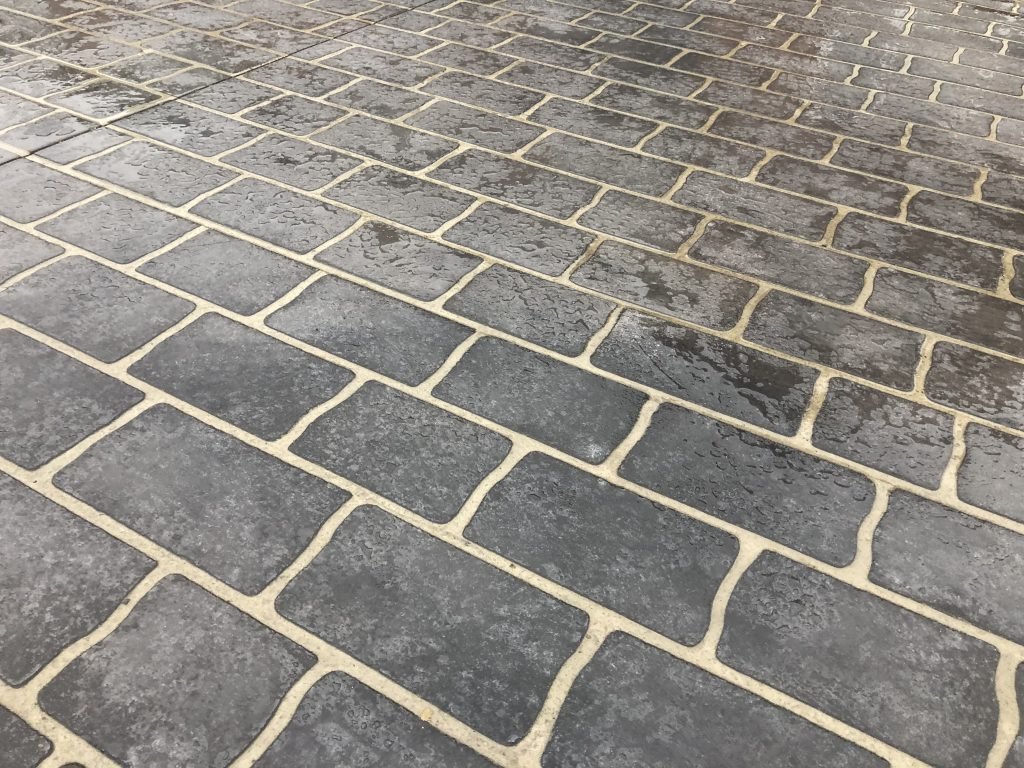
Pattern-imprinted concrete, resin, tarmac and block paving have different installation requirements, but none removes the need to understand the site beneath them. If you are still choosing a finish, compare pattern-imprinted concrete, resin driveways, tarmac and block paving.
The broader new driveway planning guide brings the whole decision together.
Questions to Ask About the Groundwork Scope
- What existing material is being removed and how will waste be handled?
- How will the proposed finished levels relate to doors, garages, paths and the road?
- How is surface water expected to leave or pass through the finished area?
- Which edges, kerbs or adjoining surfaces form part of the preparation?
- Are future ducts or service routes needed before the surface is completed?
- Which parts of the groundwork can only be confirmed after excavation exposes the existing conditions?
A clear scope makes it easier to compare quotations on the same basis rather than comparing only the visible finish.
What to Check Before Requesting a Quote
- Photograph the full area from the road and from the property.
- Show the existing surface and any visible movement, cracks or low spots.
- Include garage, door and path thresholds.
- Show drains, channels and the direction water currently travels.
- Note walls, gates, fencing and adjoining garden levels.
- Mention any future utilities that may cross the driveway.
- Send approximate length and width measurements where possible.
Our driveway quote preparation guide explains what information is most useful.
See Genuine Stamp Stone Work
Our pattern-imprinted concrete driveway project is a genuine Stamp Stone example that can help homeowners think about the relationship between the finished surface, edges and surrounding property. Project pages are not used to imply hidden groundwork details that have not been independently verified.
Frequently Asked Questions
Can the same sub-base specification be used for every driveway?
No. The appropriate construction depends on the site, ground conditions, expected use, levels and proposed surface.
Should drainage be decided before excavation?
Drainage and finished levels should be considered early because they can affect excavation, thresholds and the final surface layout.
Can groundwork include preparation for future EV or lighting routes?
Where appropriate, routes and ducting can be considered before the driveway is finished, while electrical installation remains the responsibility of the appropriate qualified installer.
Request a free no-obligation quotation when you are ready to discuss the site.