
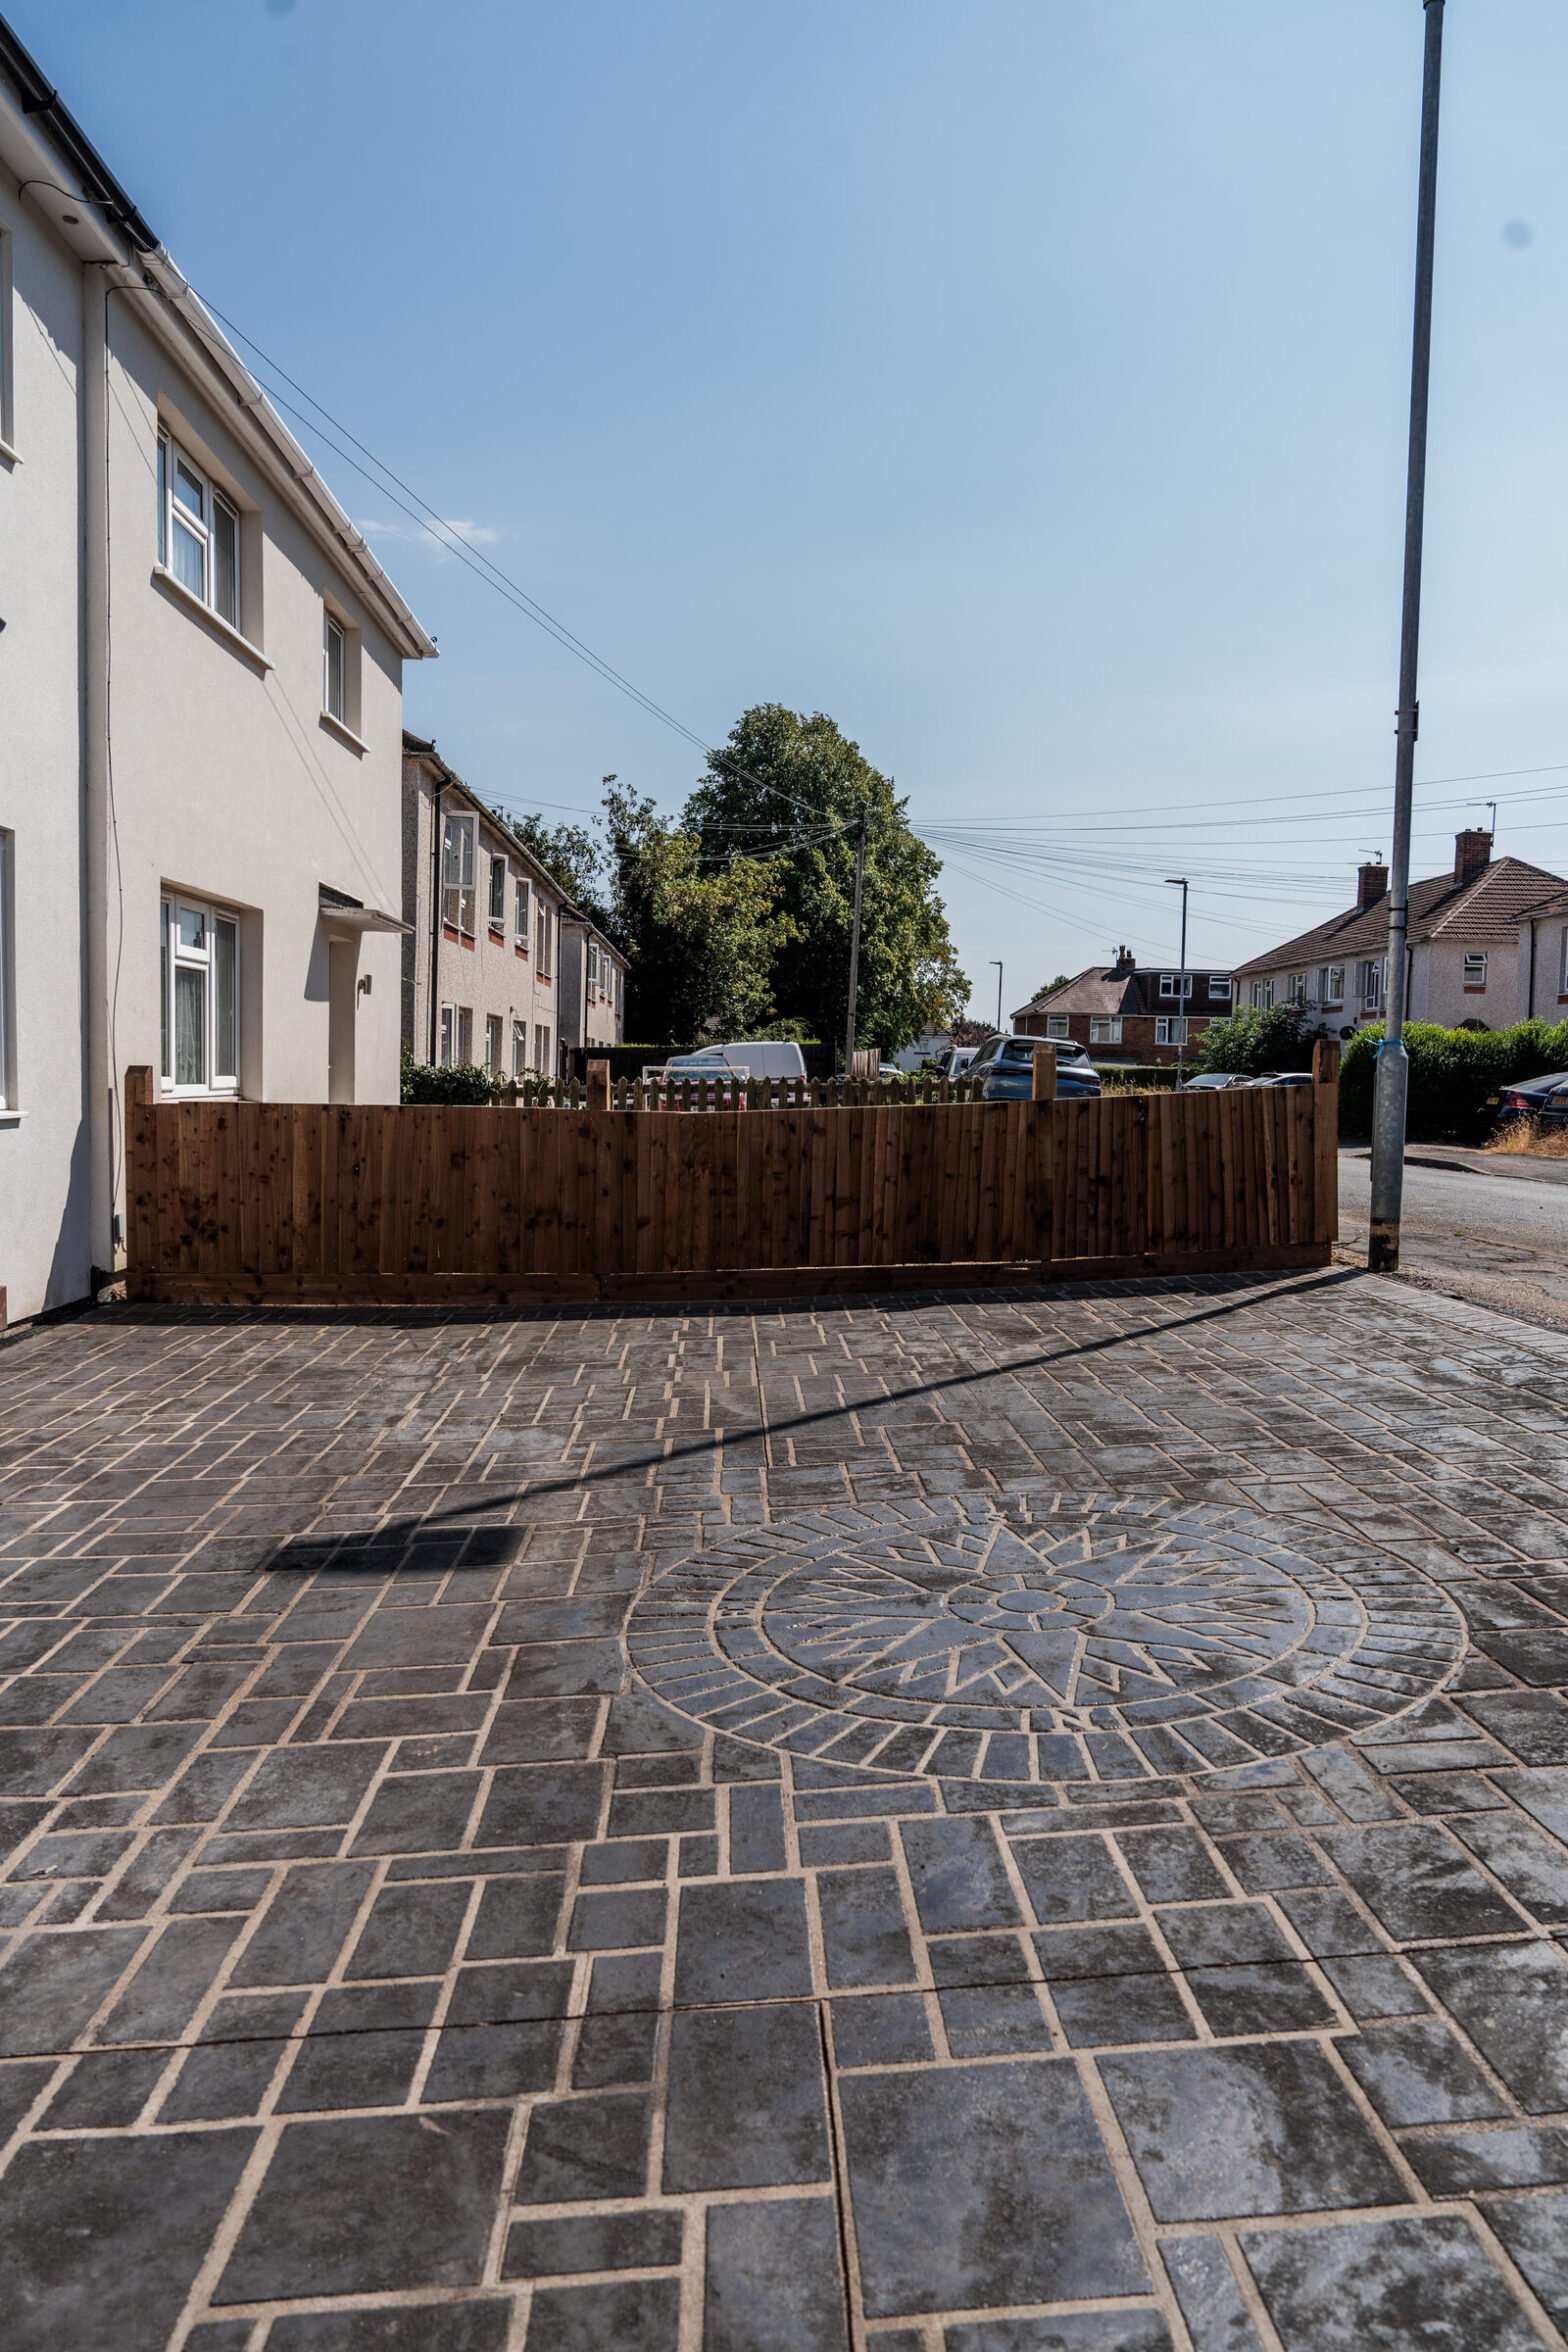
Pattern-Imprinted Concrete Driveway & Timber Fencing
This photographic project story follows the work from excavation and ground preparation through the concrete installation, hand-finished pattern detailing, boundary fencing and completed driveway.
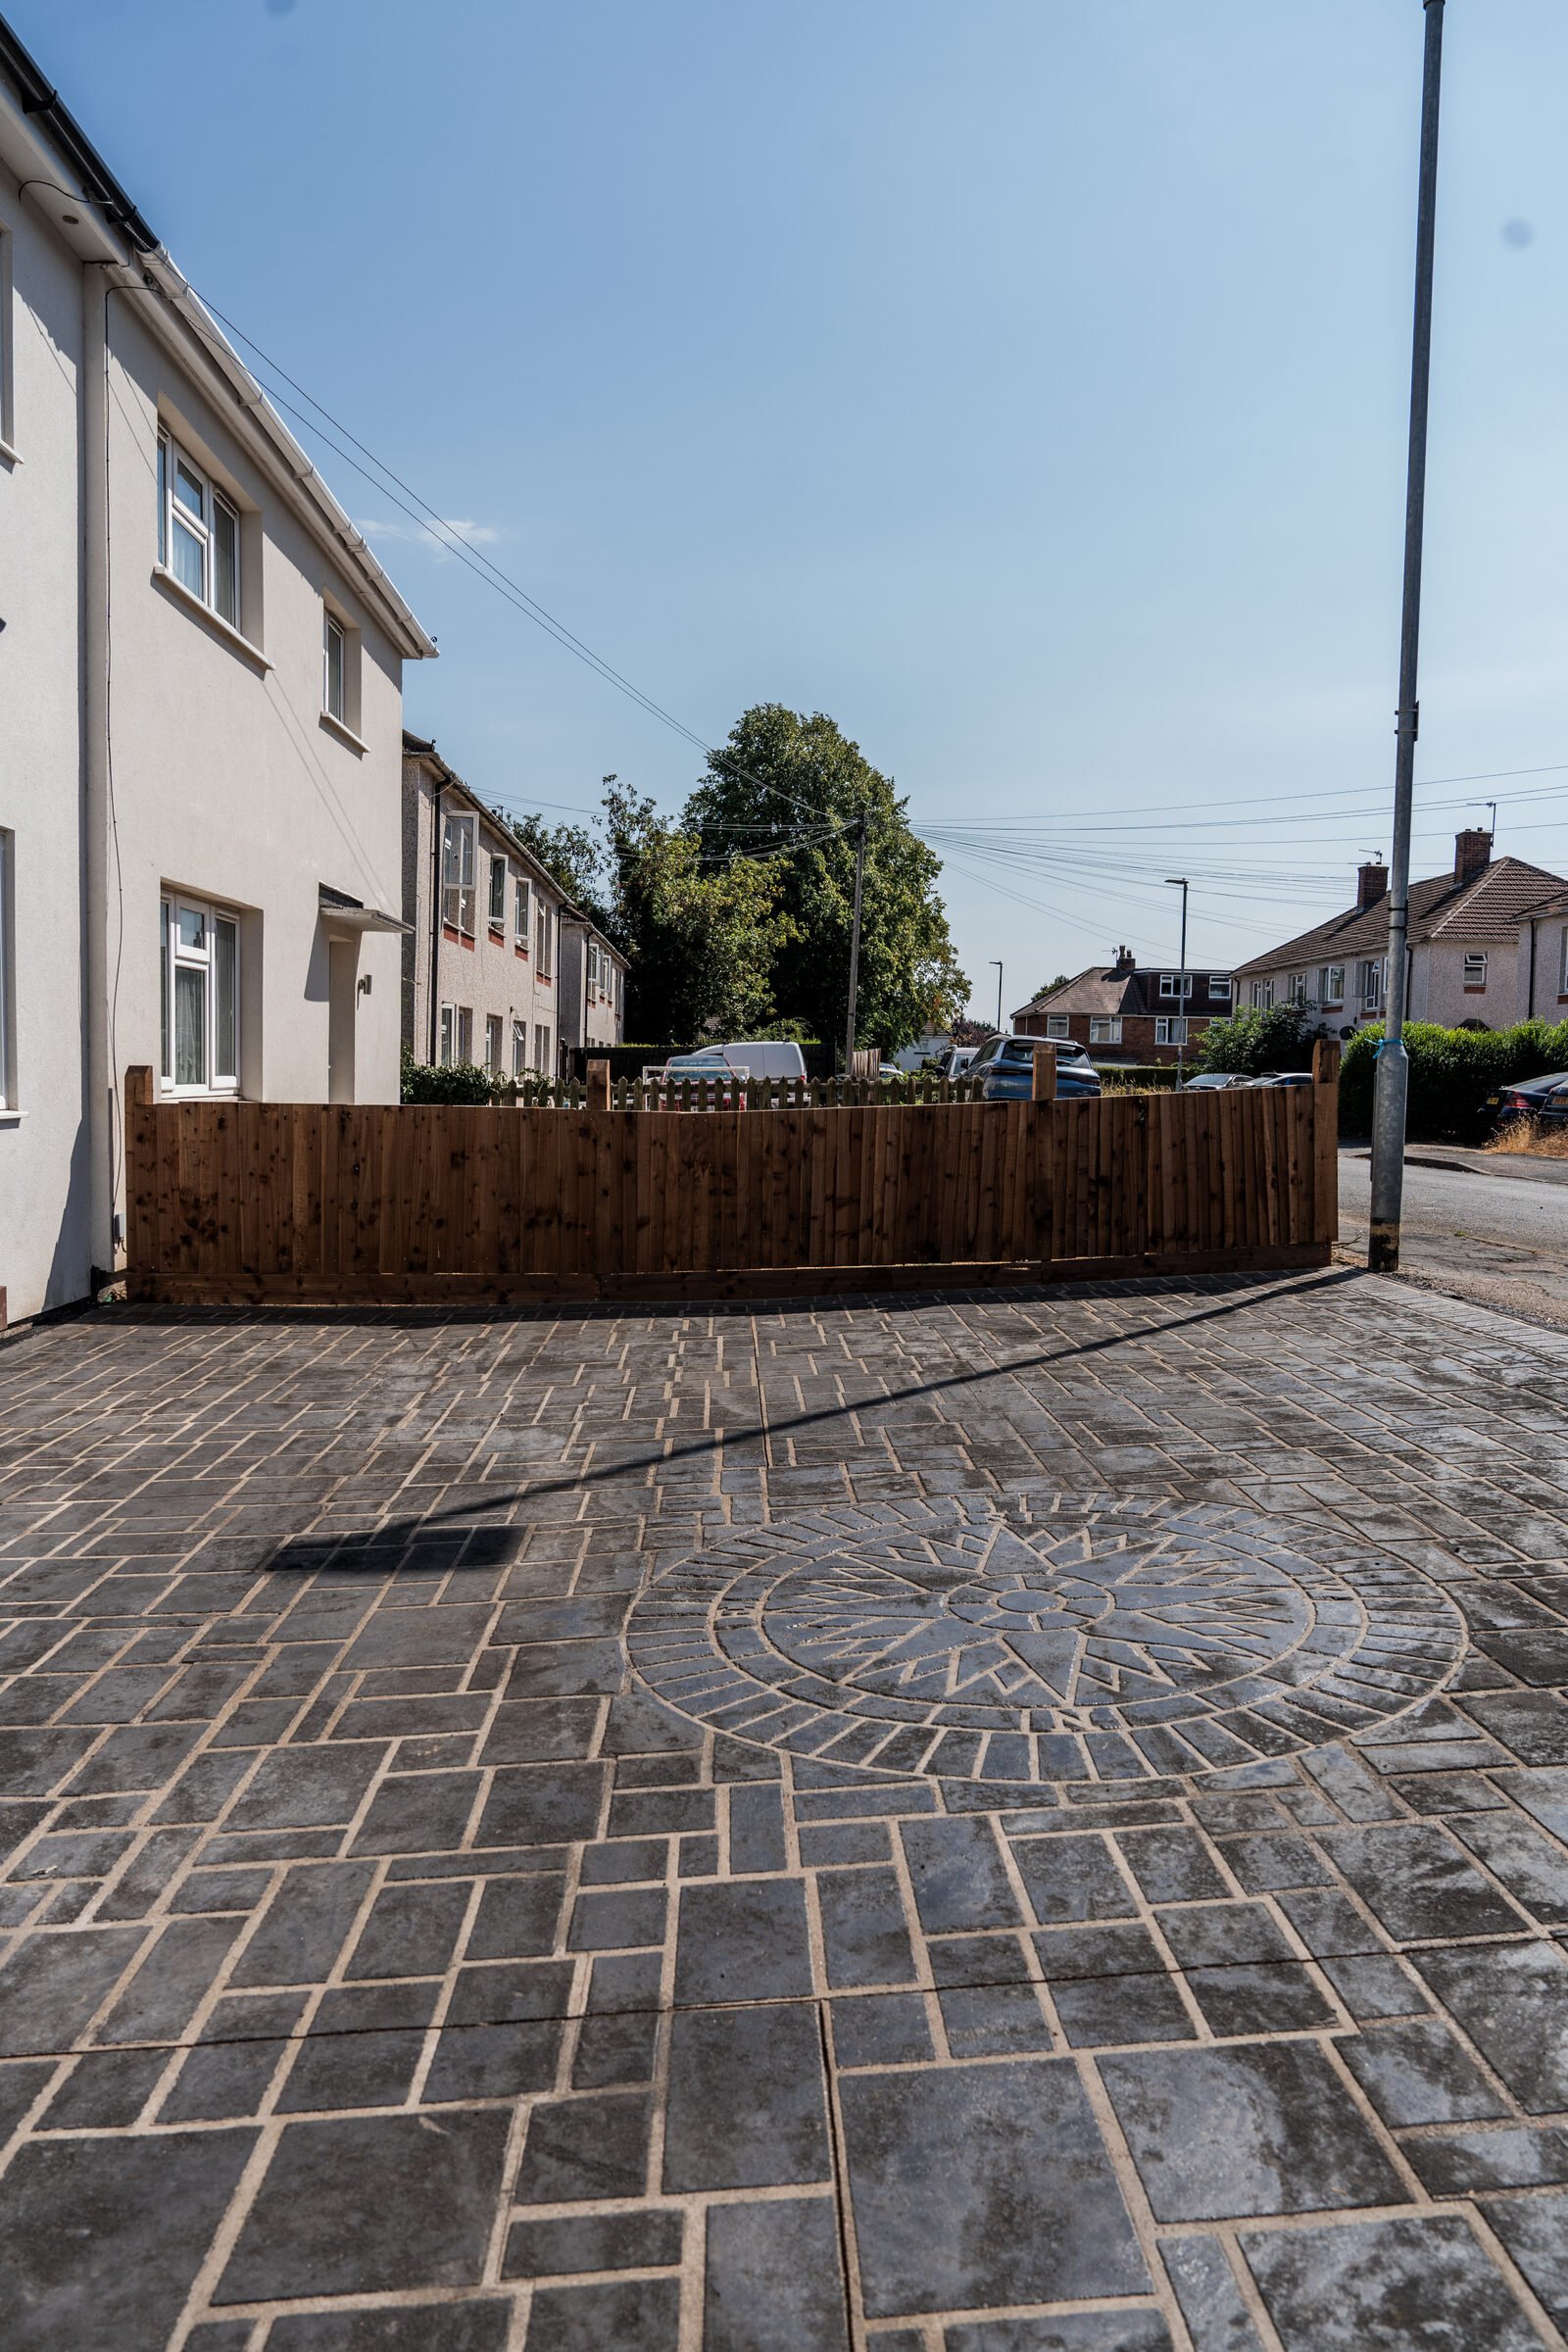
One coordinated driveway and boundary project
The photographs show the practical stages behind the finished surface: existing material removed, the formation prepared, reinforcement positioned, concrete placed and levelled, decorative detail completed, and new timber fencing installed alongside the driveway.
Every property has different access, drainage, levels and ground conditions, so the final specification should always be planned around the individual site.
From excavation to finished surface
A clear visual sequence of the main stages completed on this Stamp Stone project.
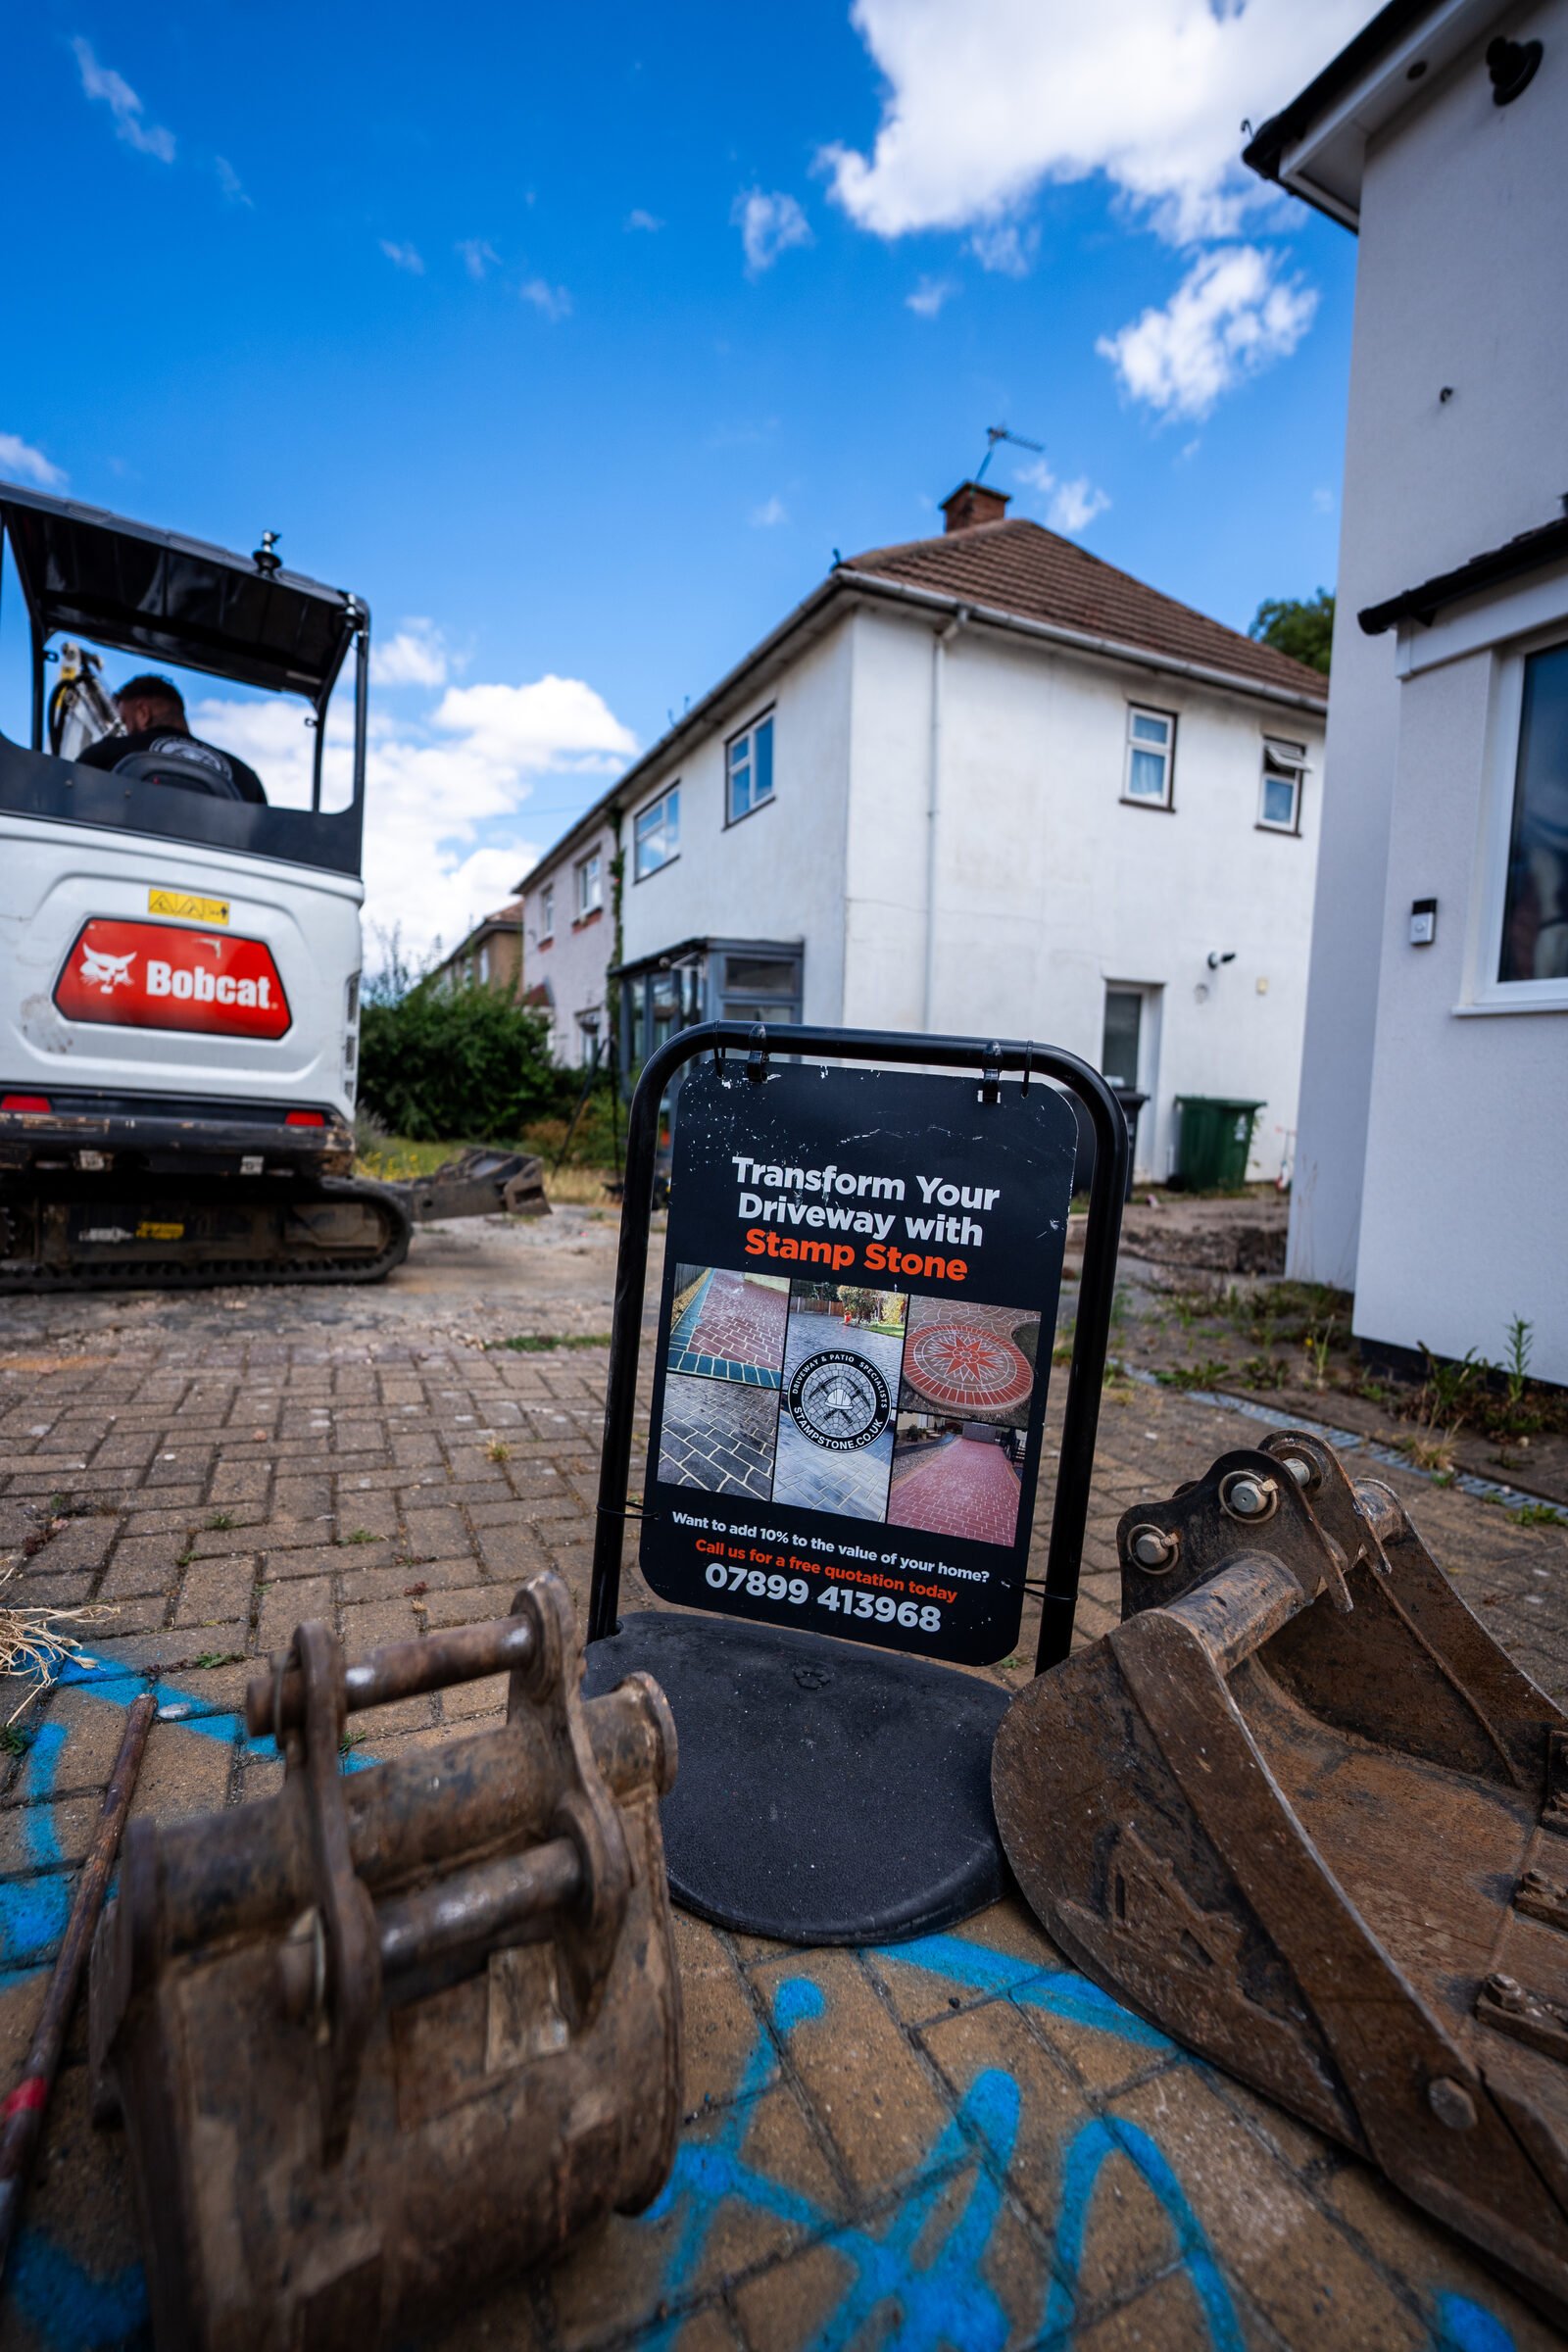
Excavation
The existing area is opened up so the formation, access and working levels can be prepared.
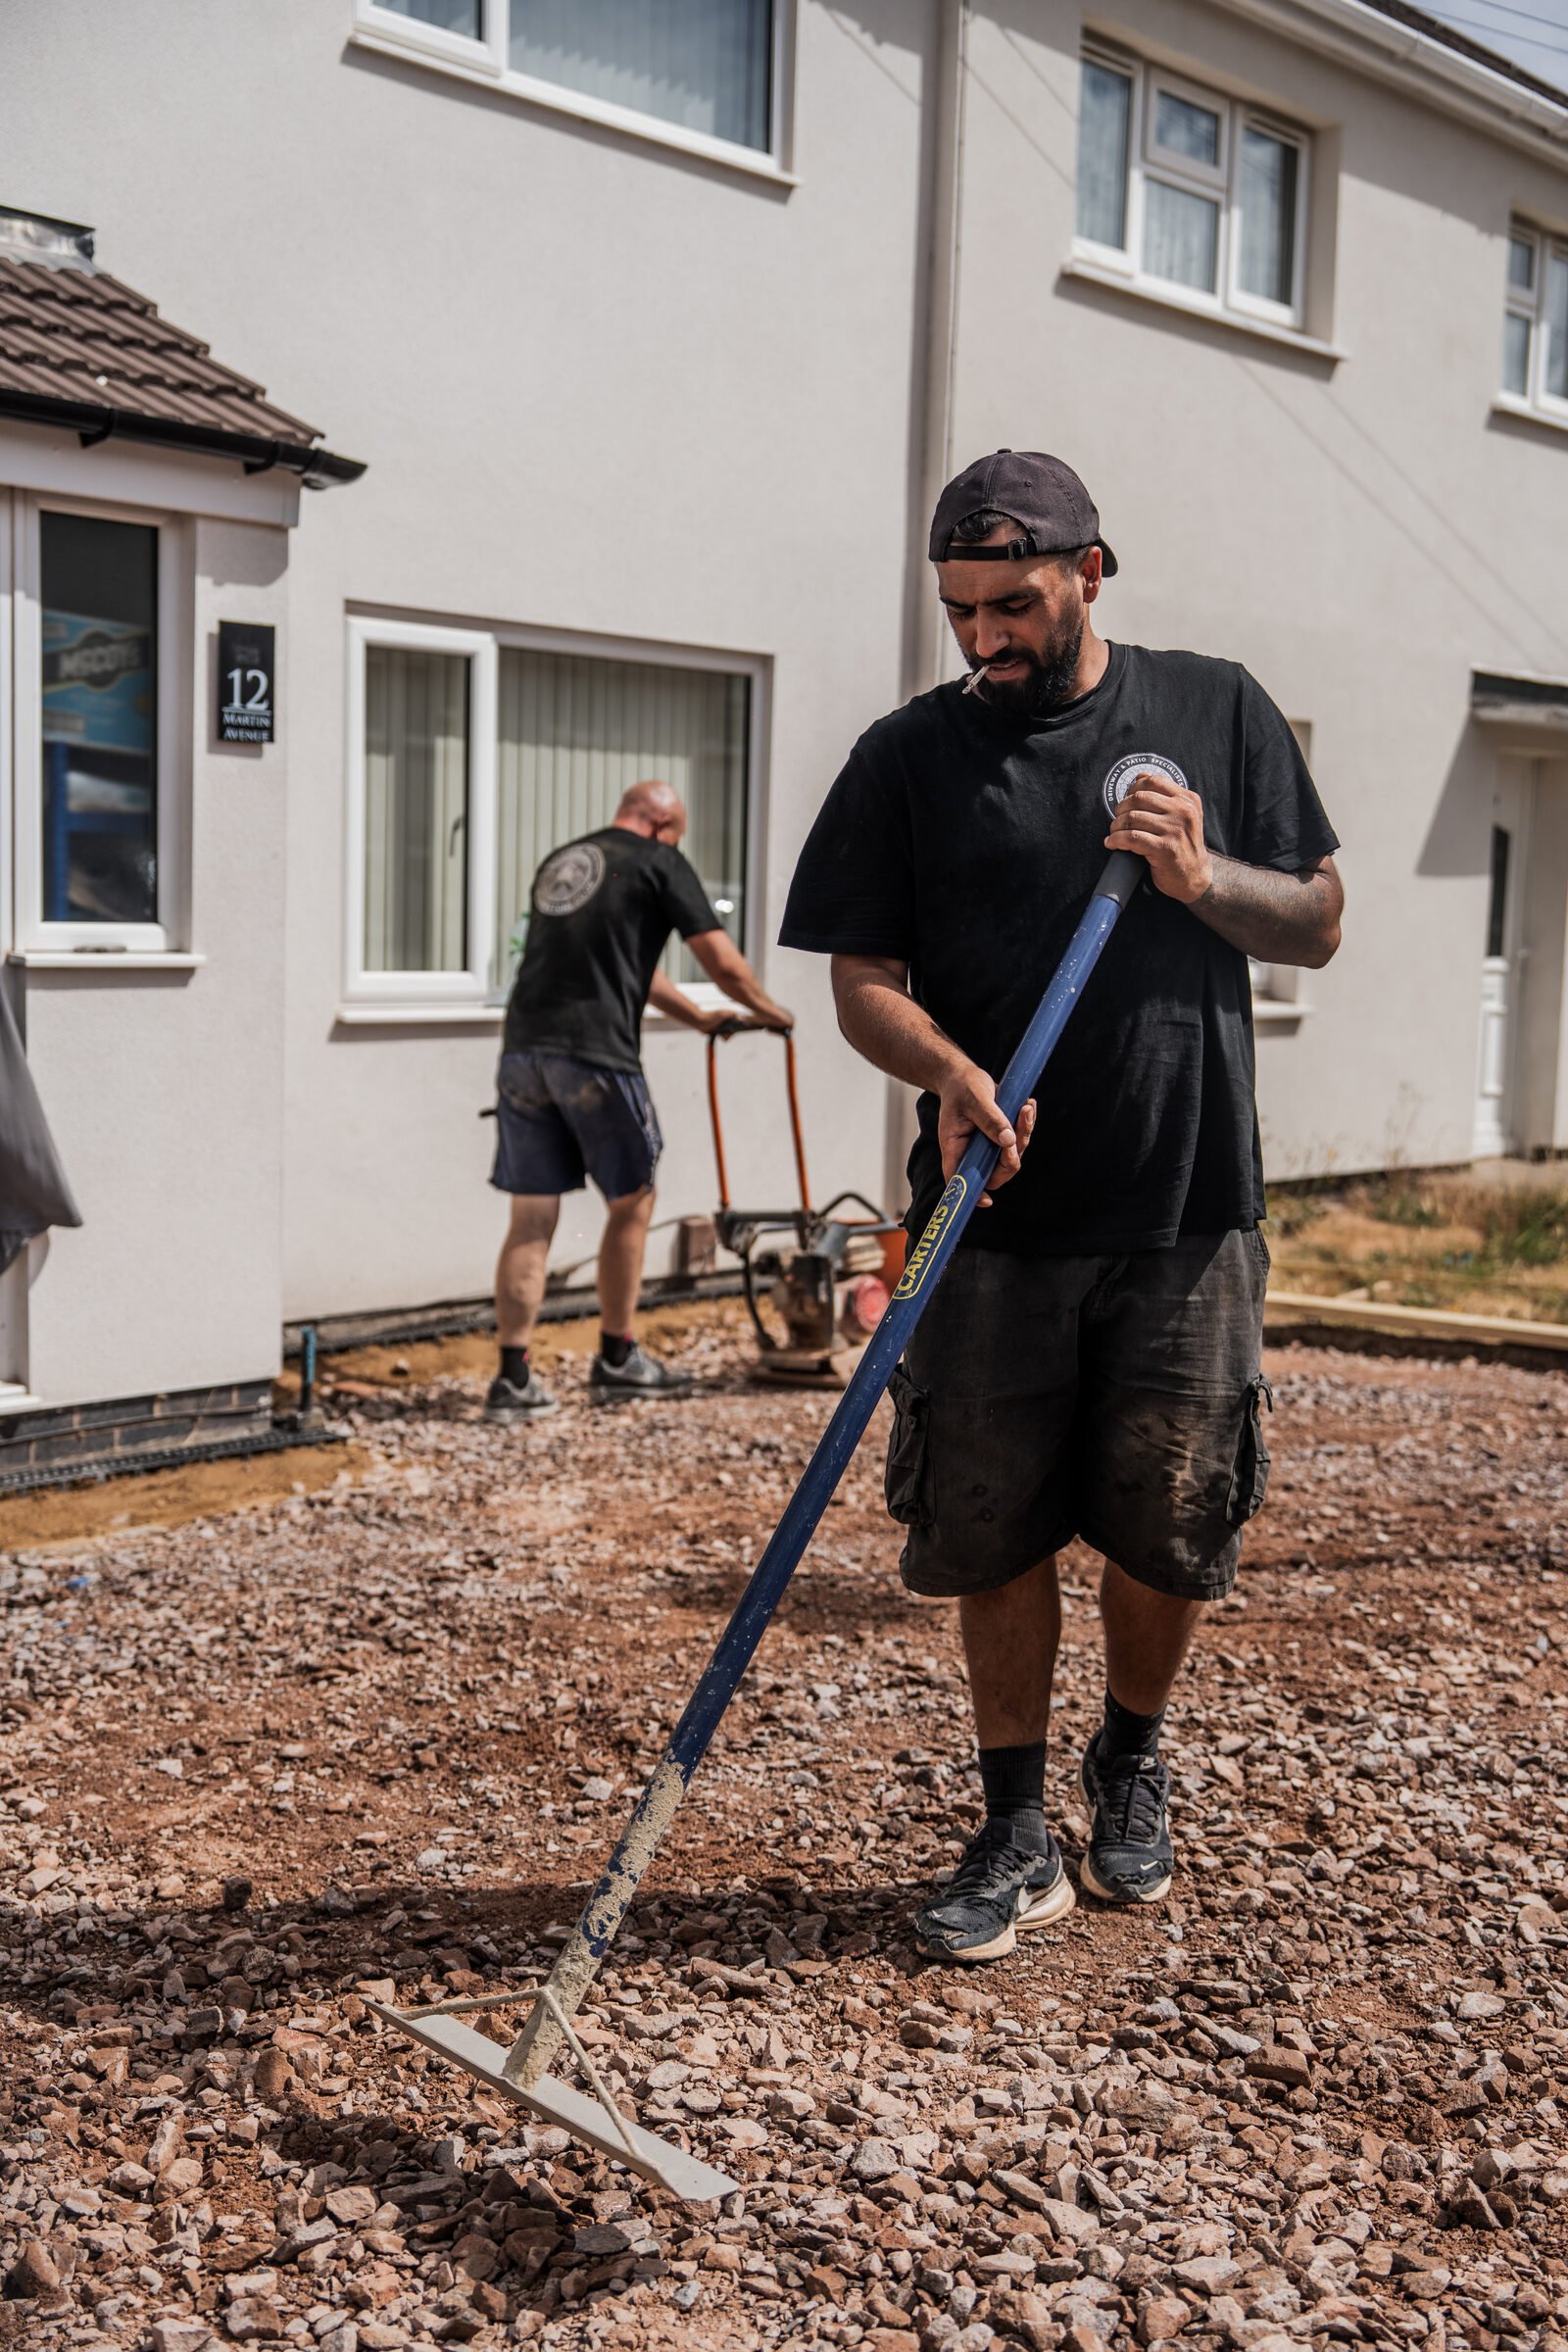
Sub-base preparation
The base material is distributed and prepared to support the driveway build-up.
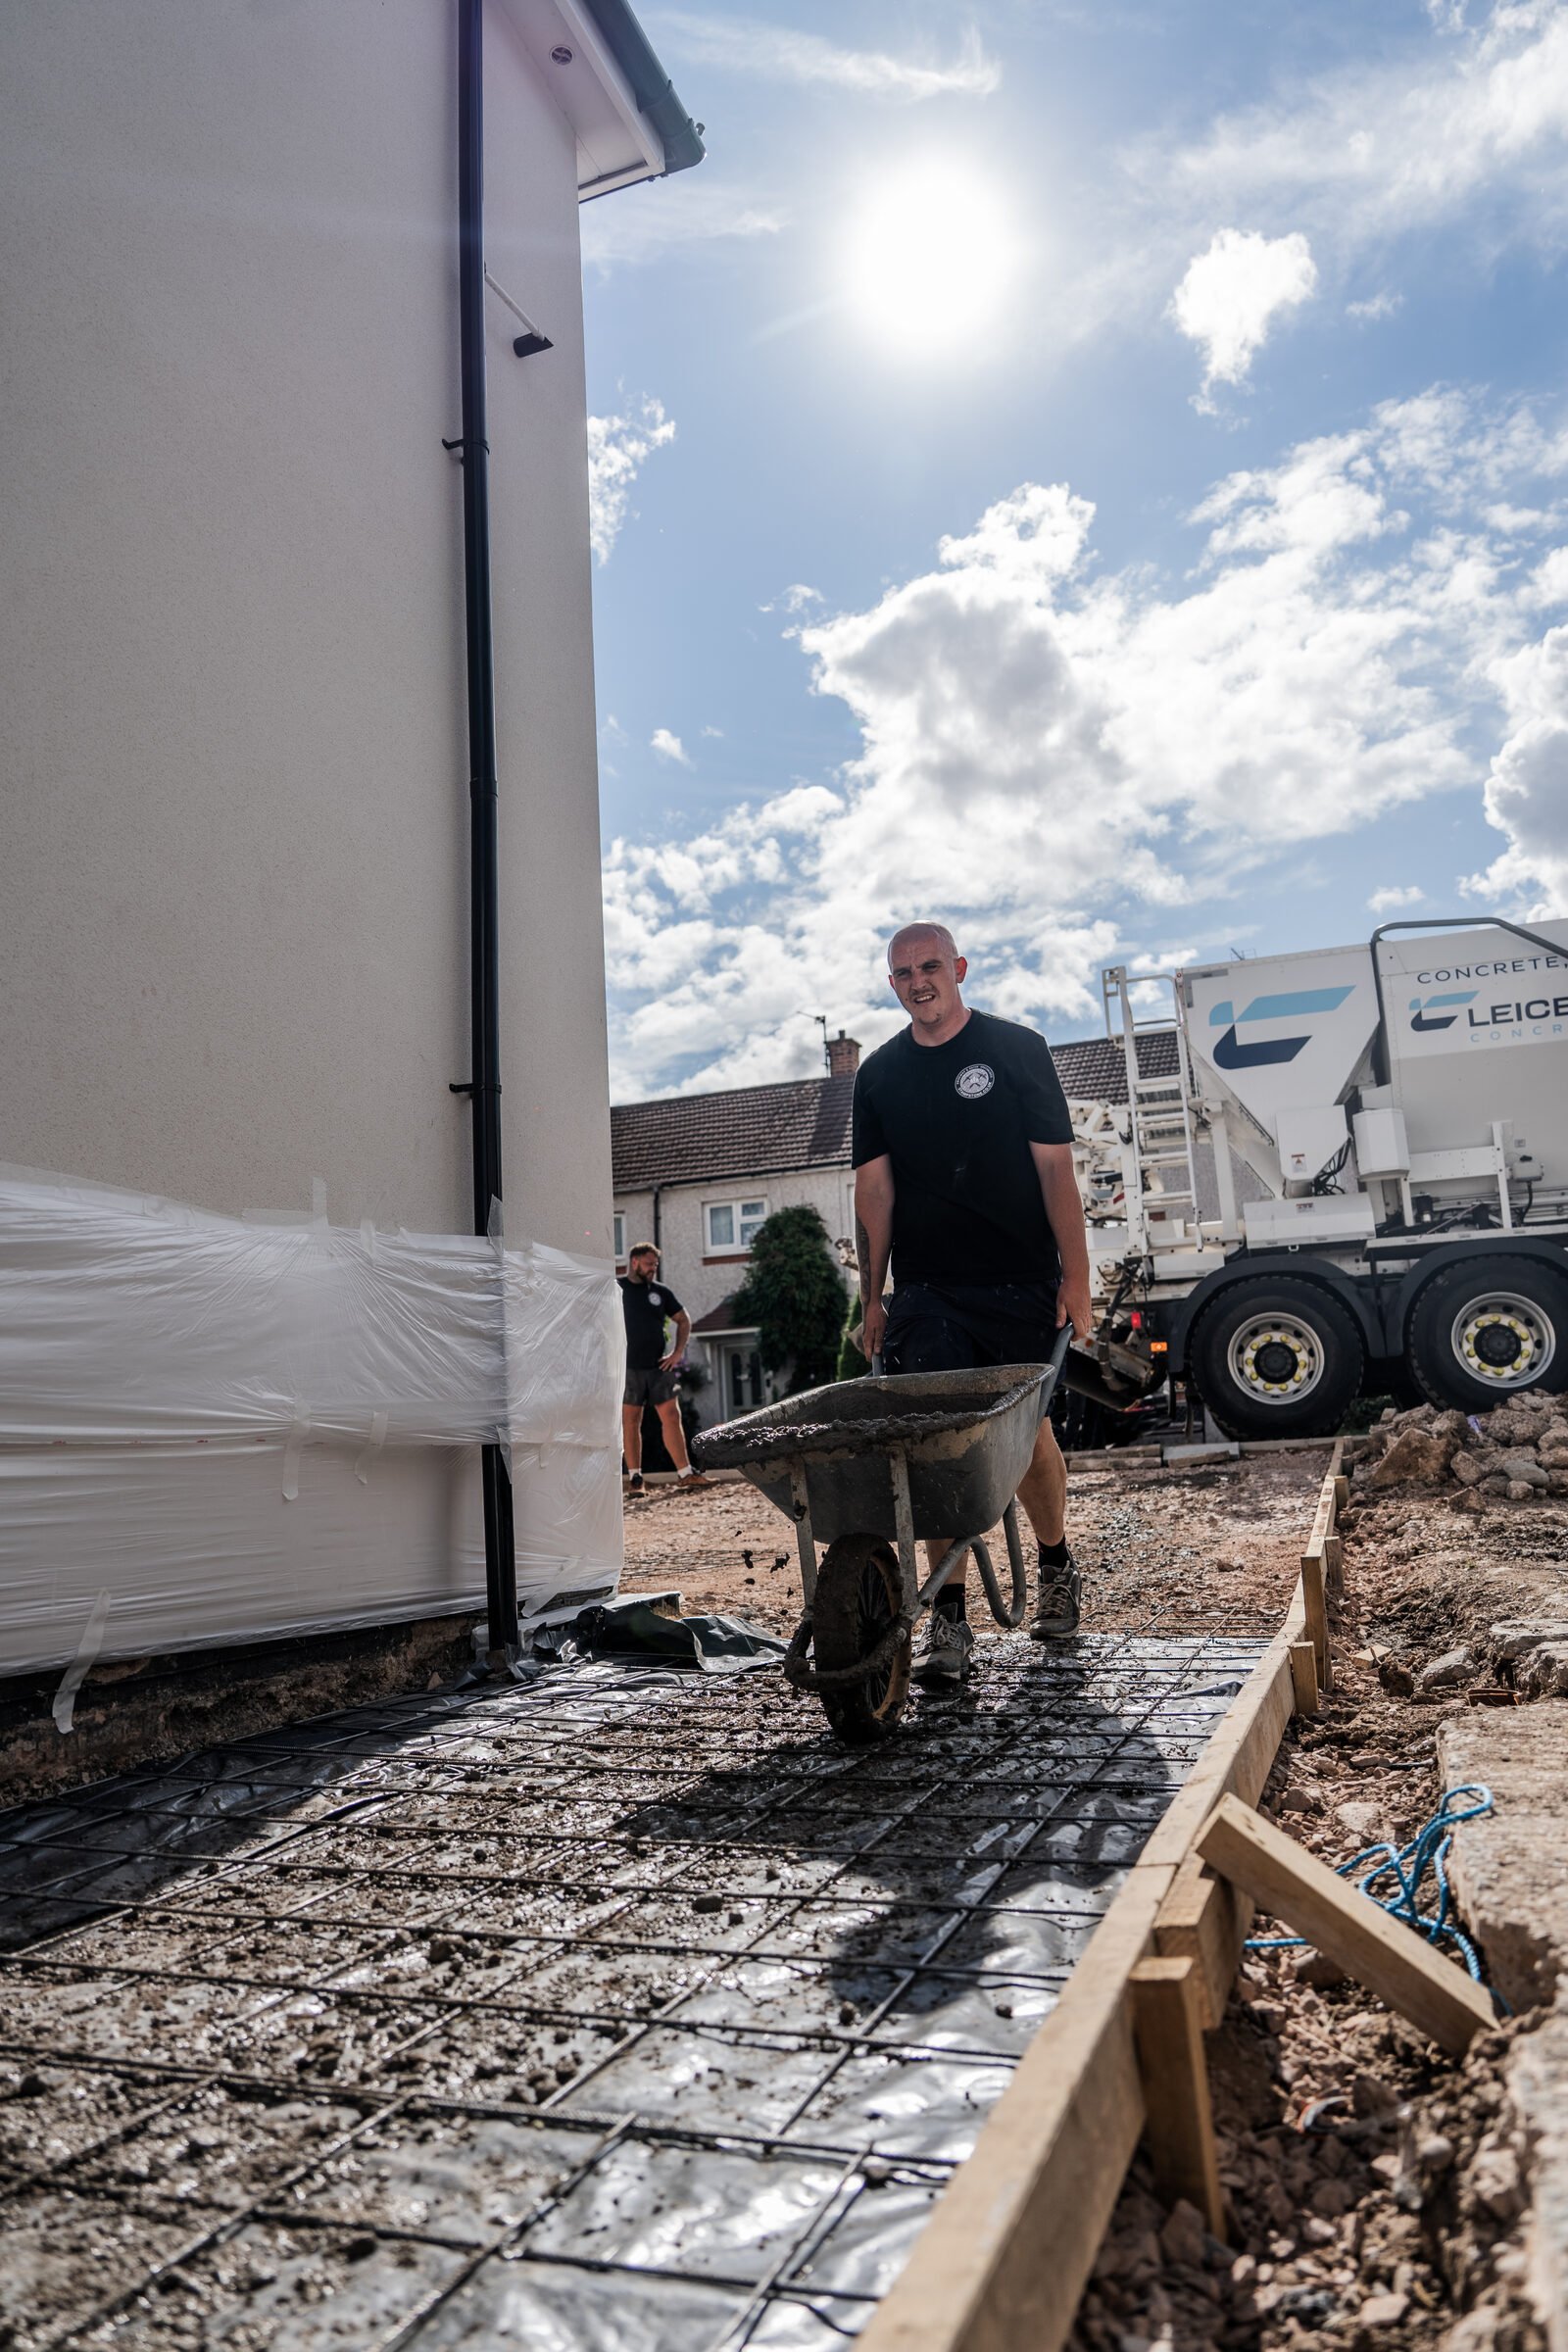
Reinforcement and concrete placement
Reinforcement is positioned before the fresh concrete is placed across the prepared area.
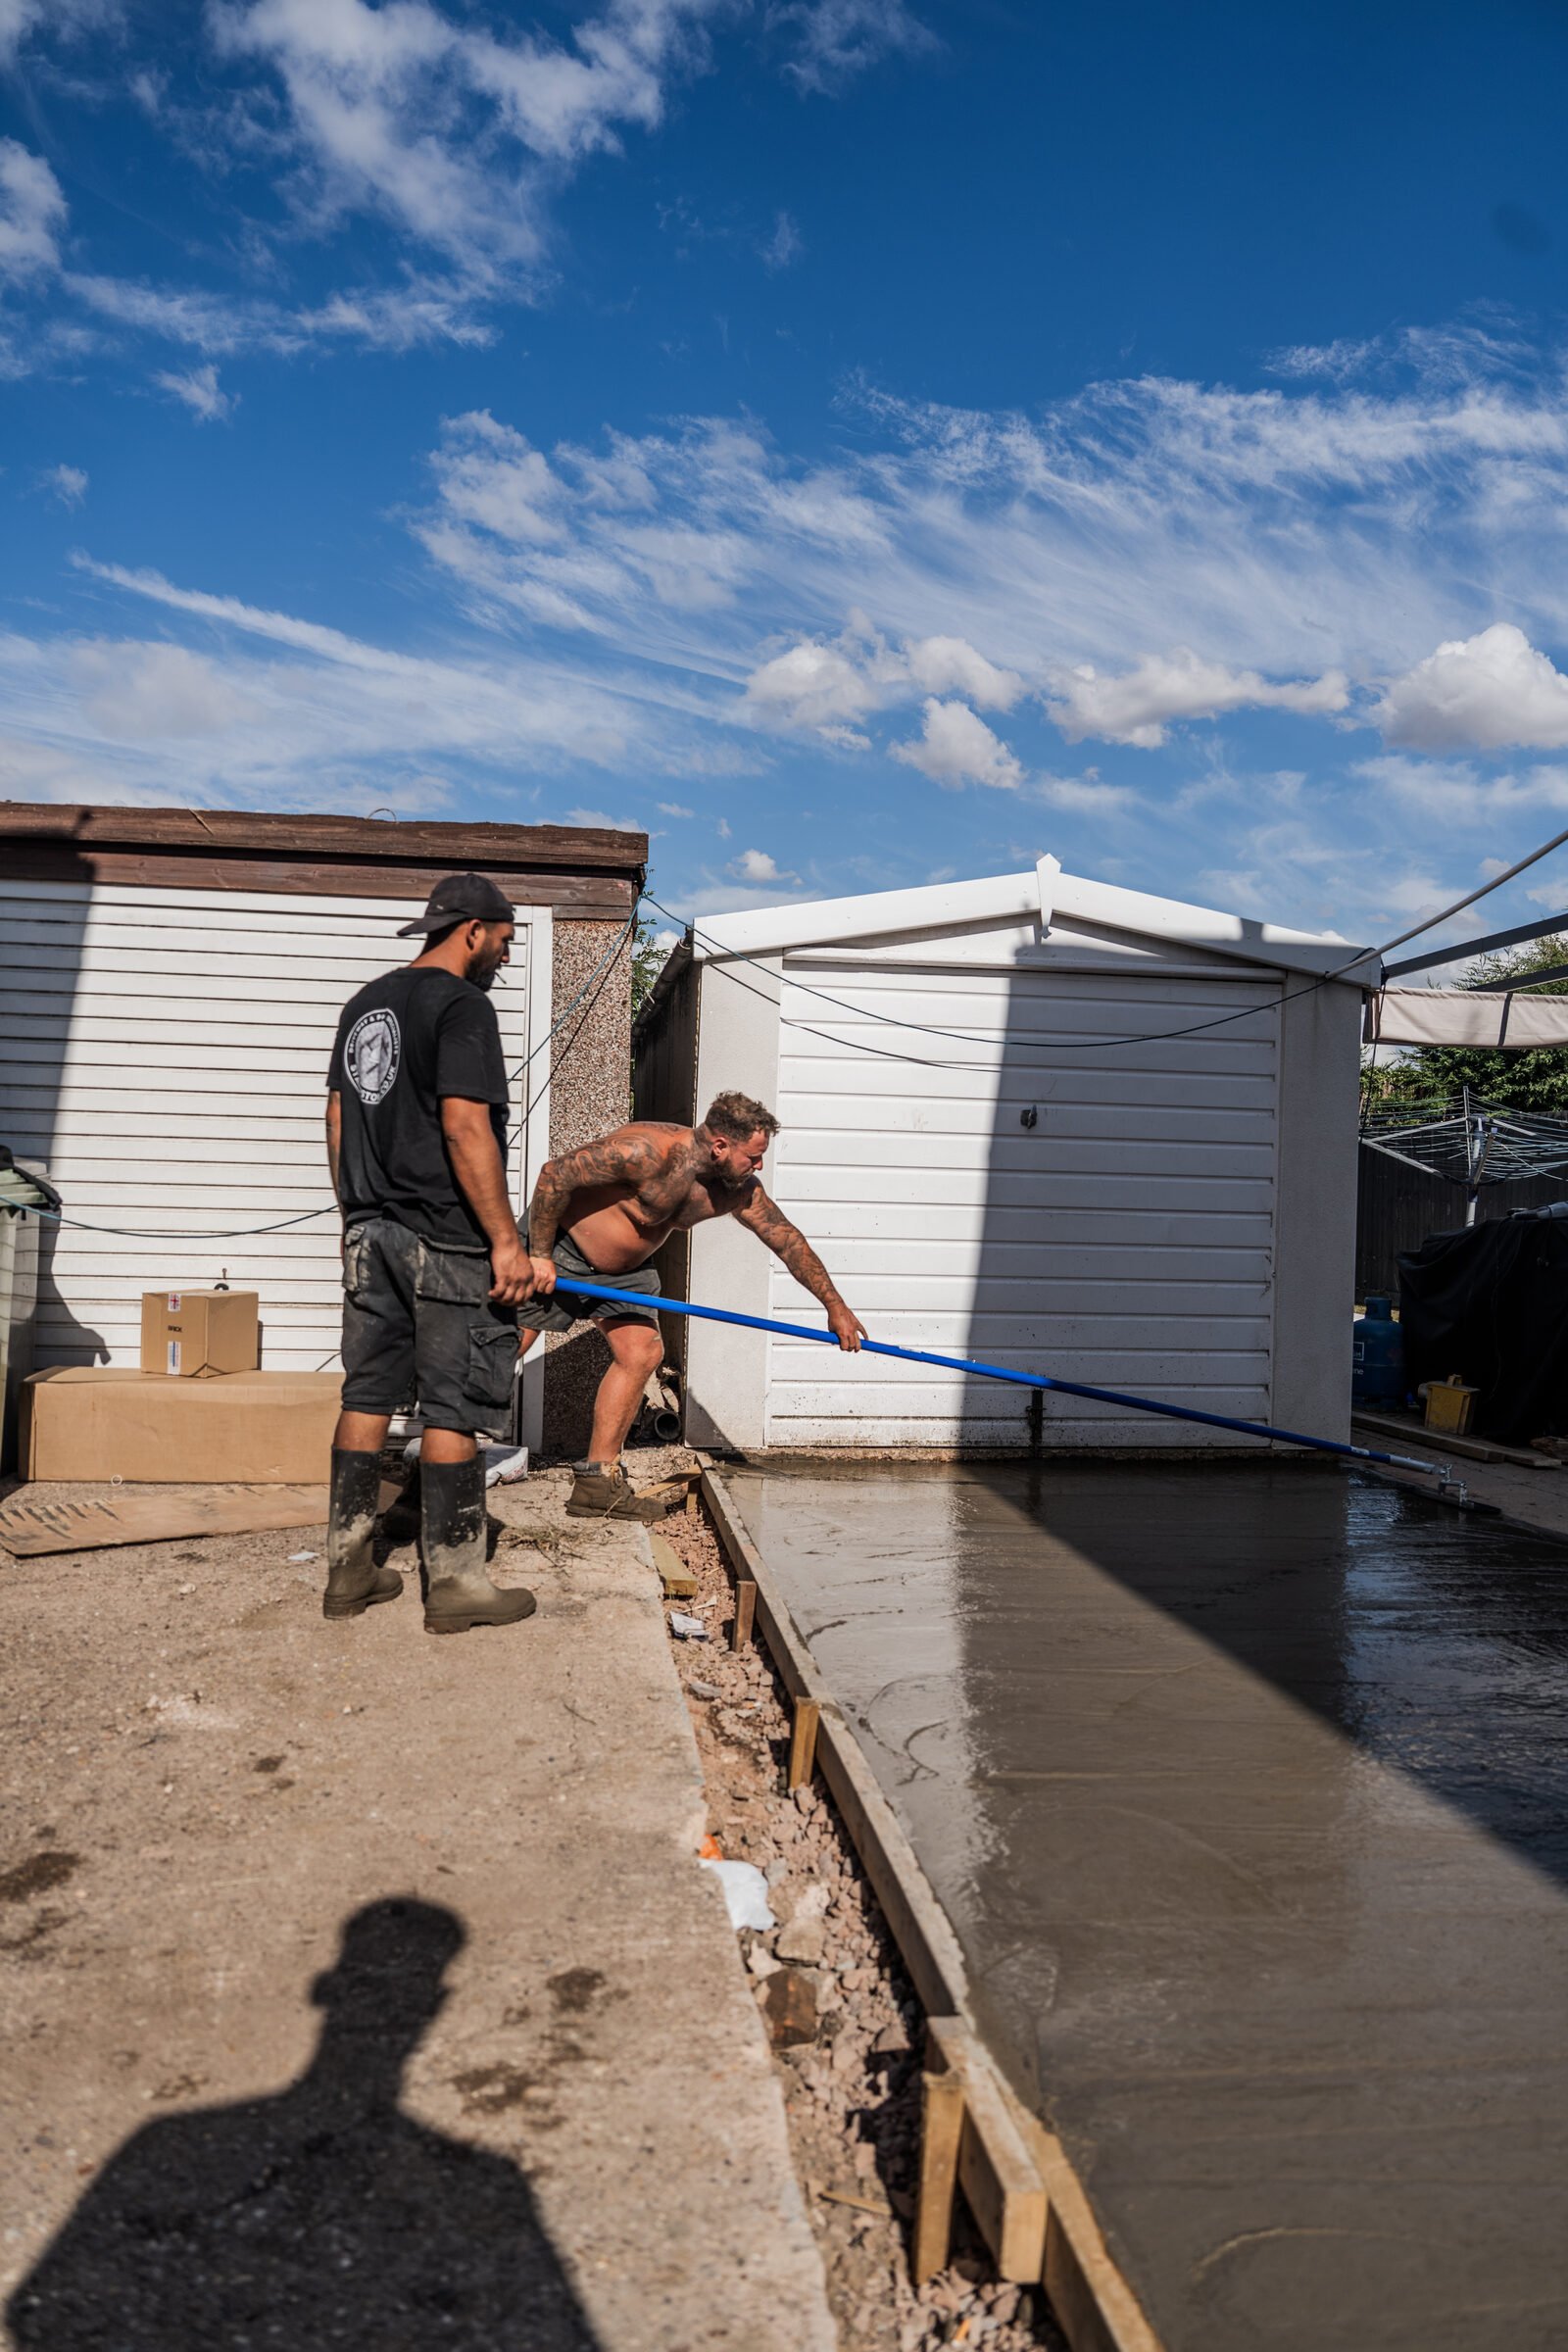
Levelling the surface
The freshly placed concrete is worked and levelled across the driveway area.
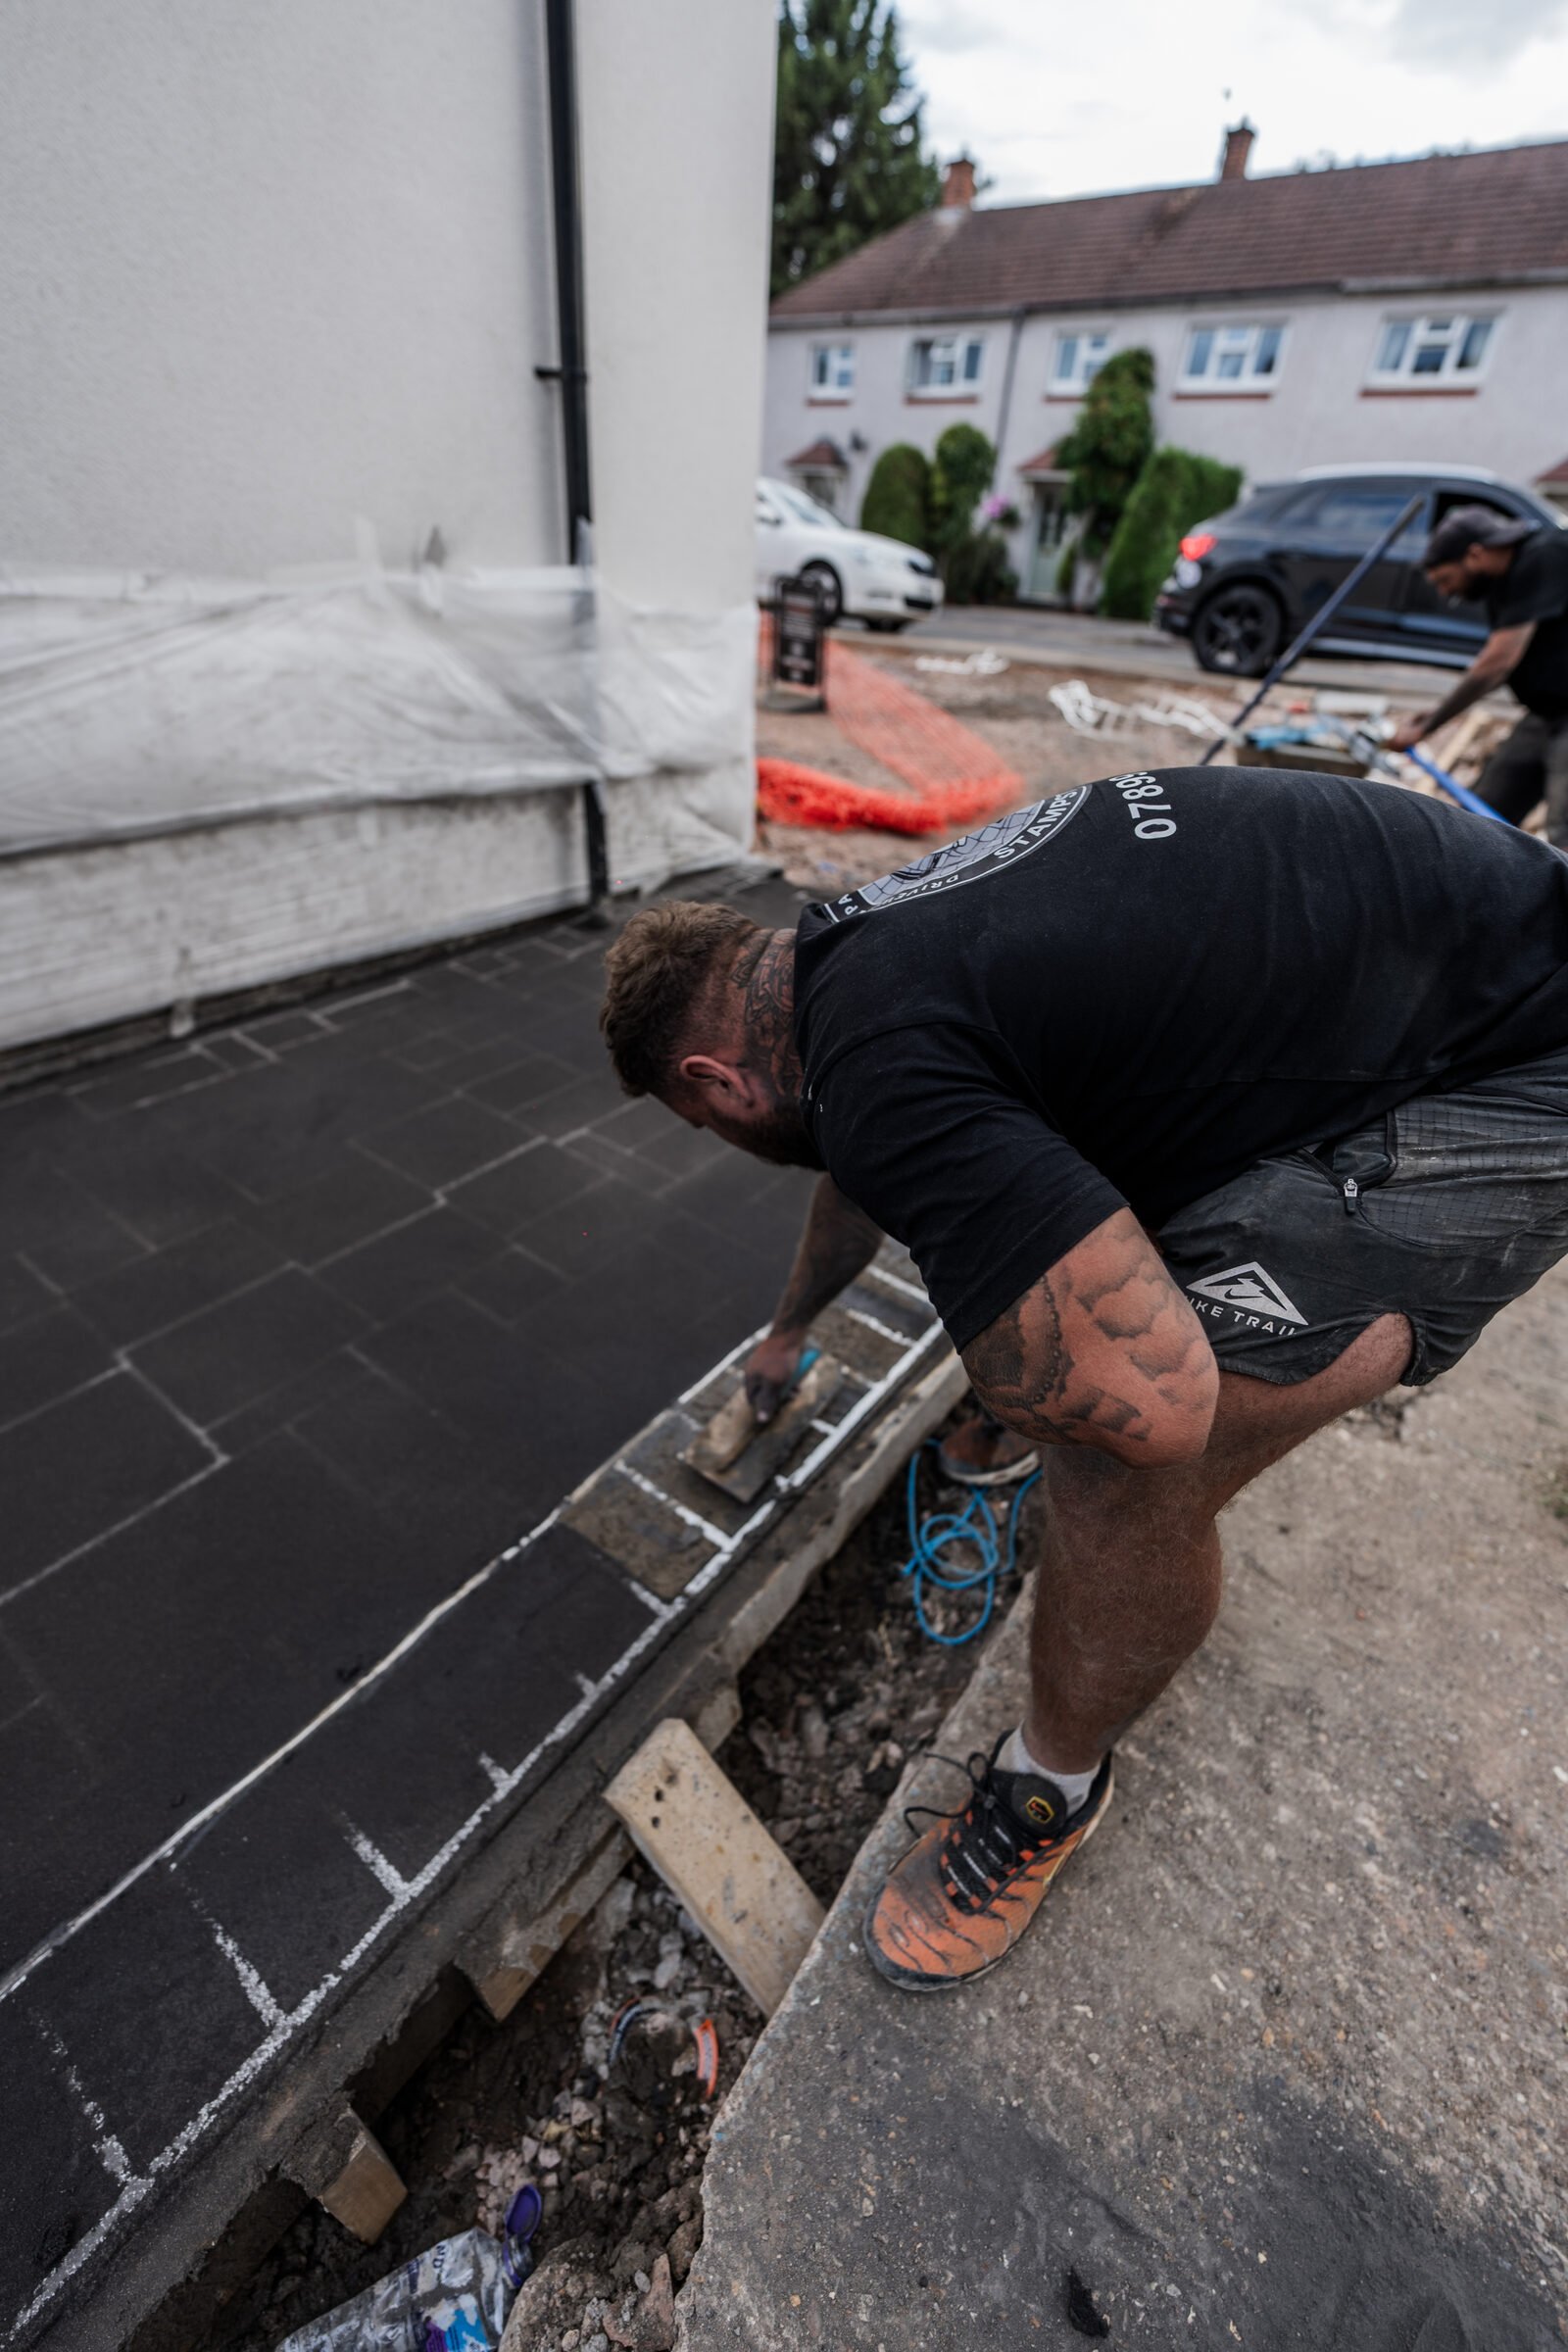
Pattern and edge finishing
The decorative surface and border details are finished carefully by hand.
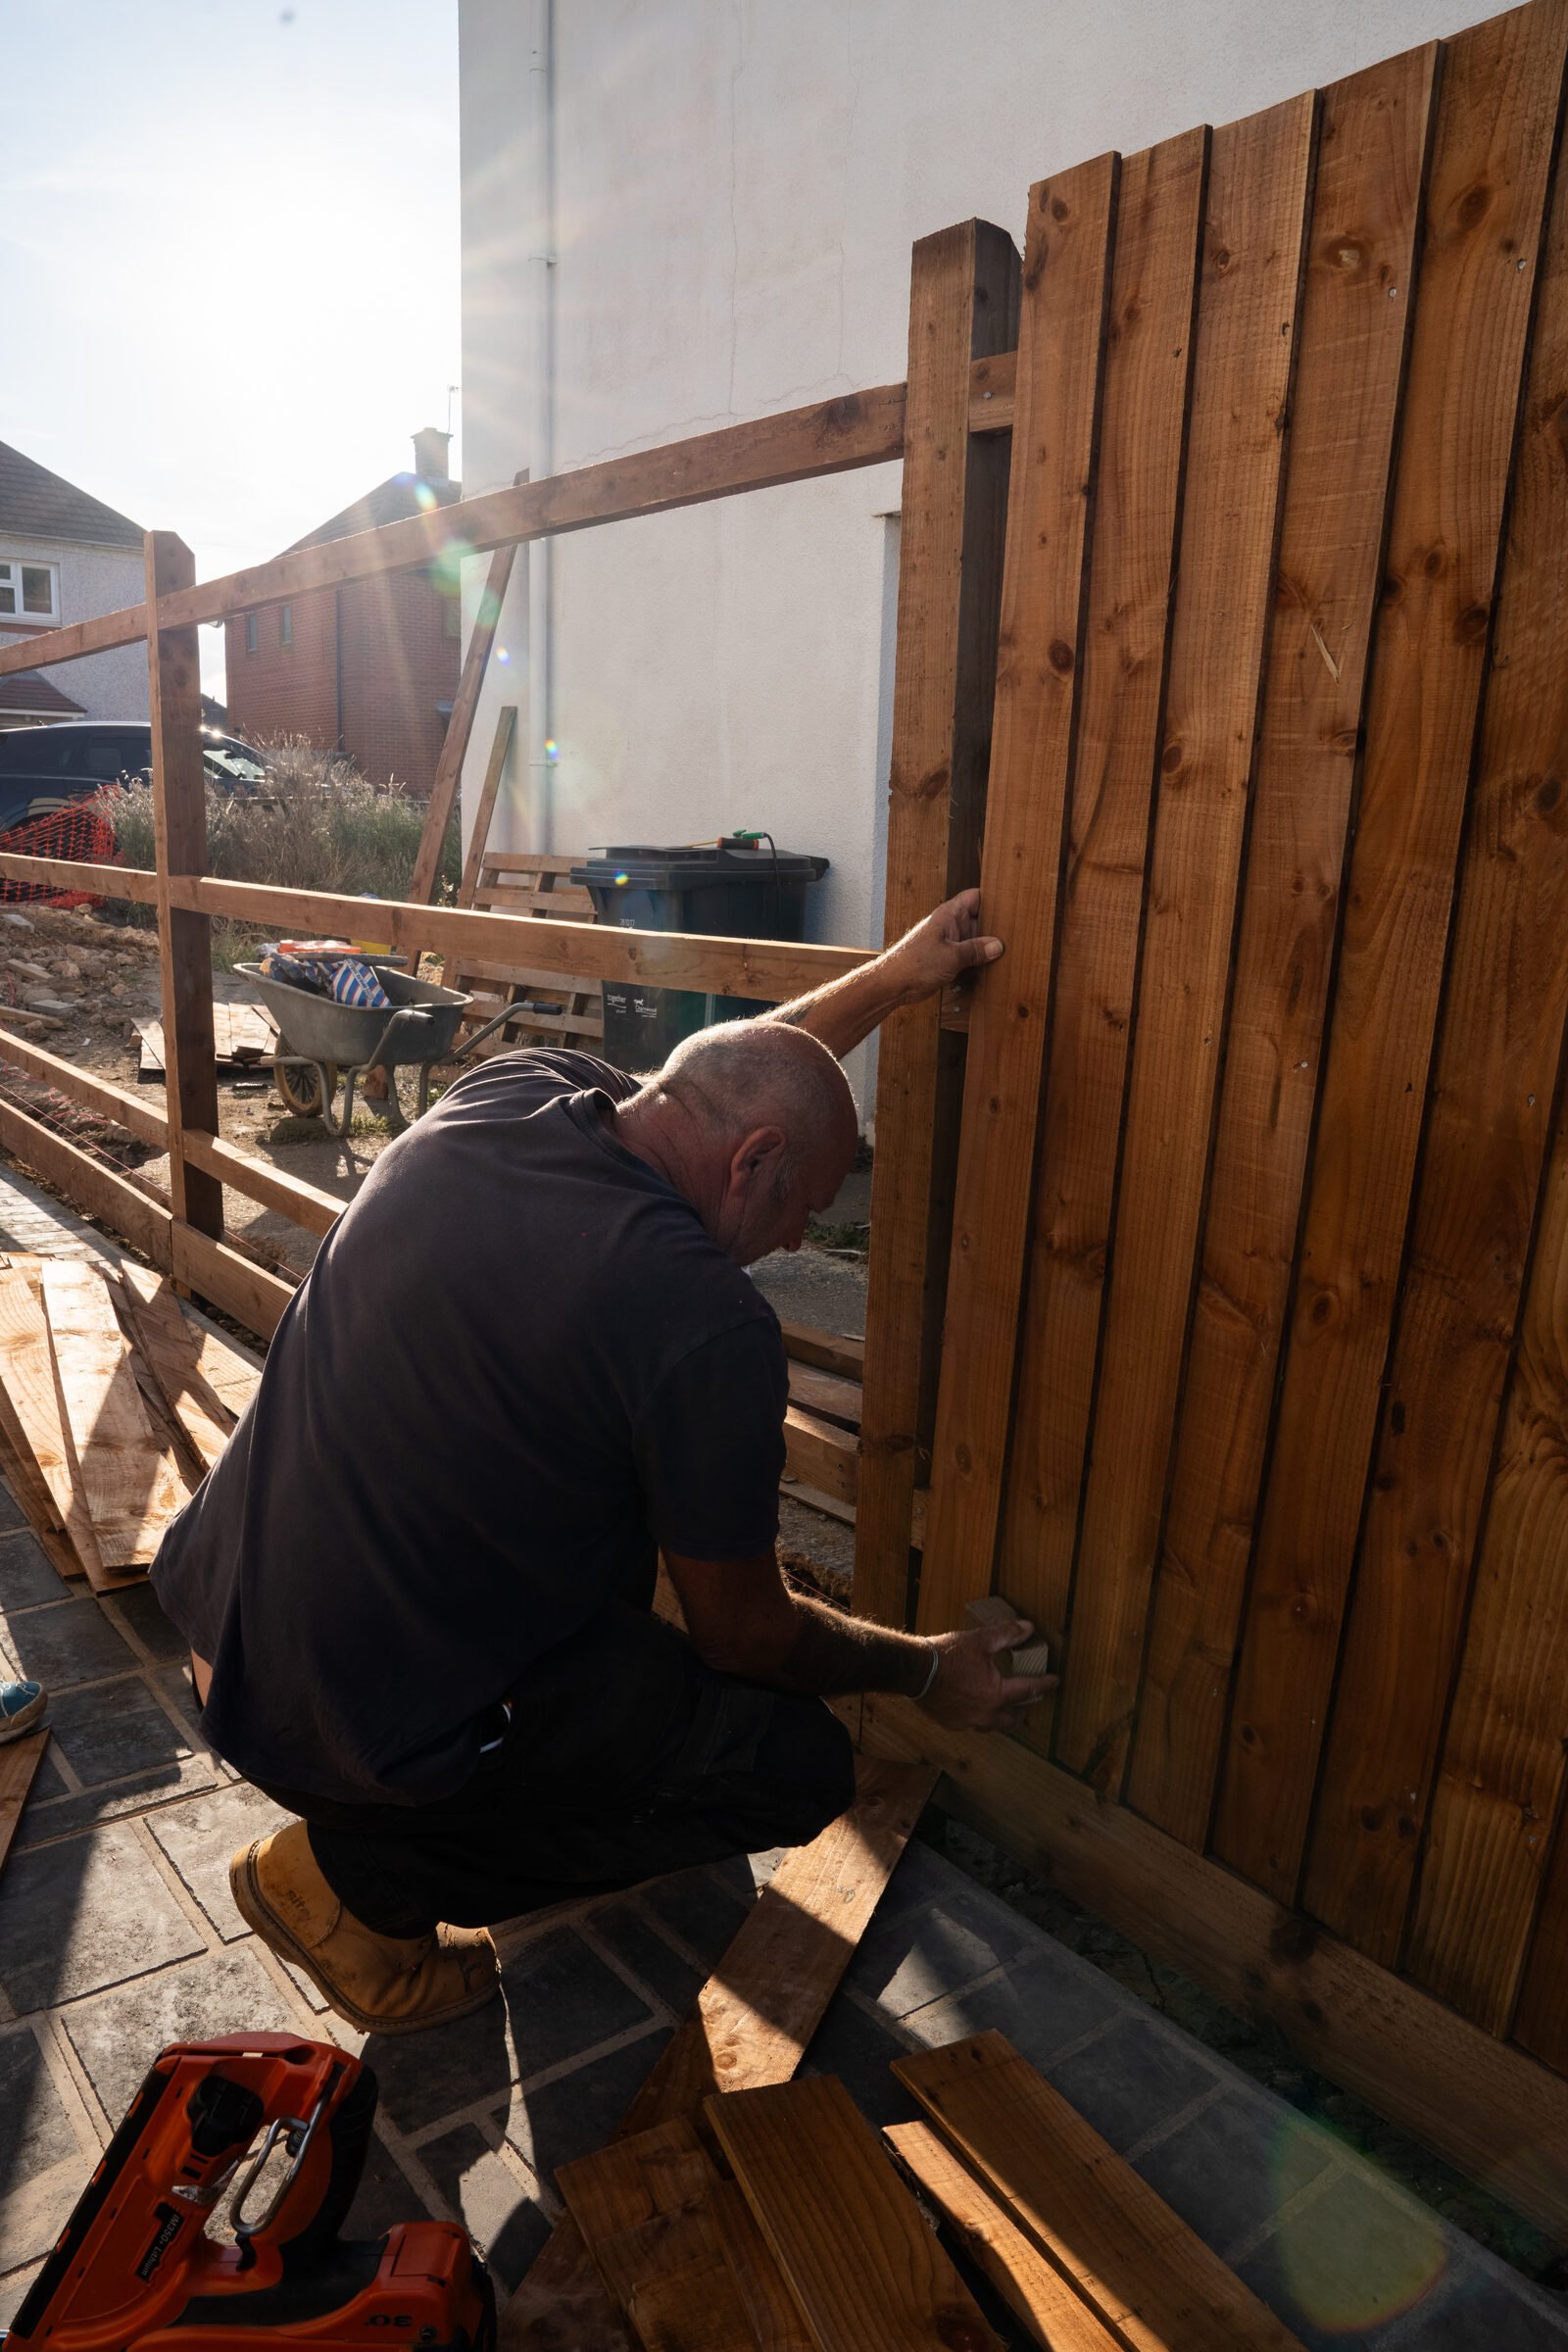
Timber fencing
New boundary fencing completes the practical layout around the driveway.
A closer look at the finish
Additional photographs from the same project showing hand-finished edges, surface detail, branding on site and the circular driveway feature.
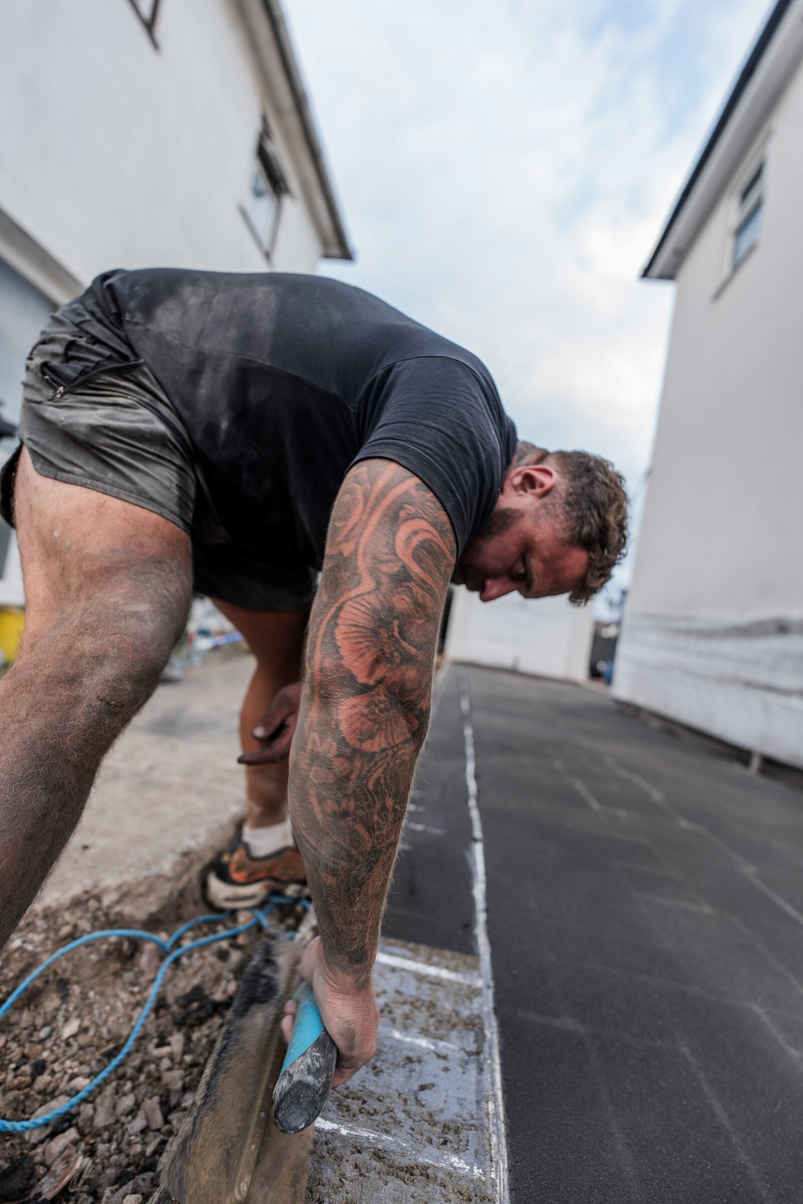
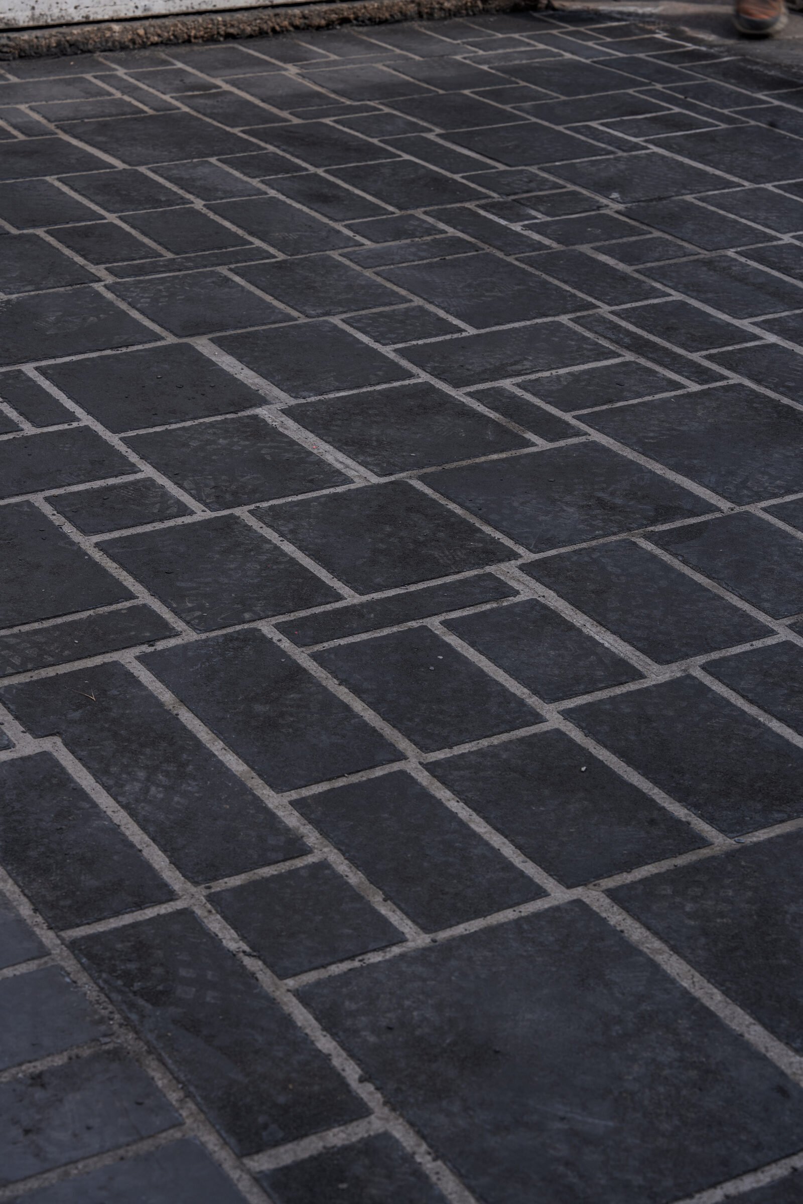
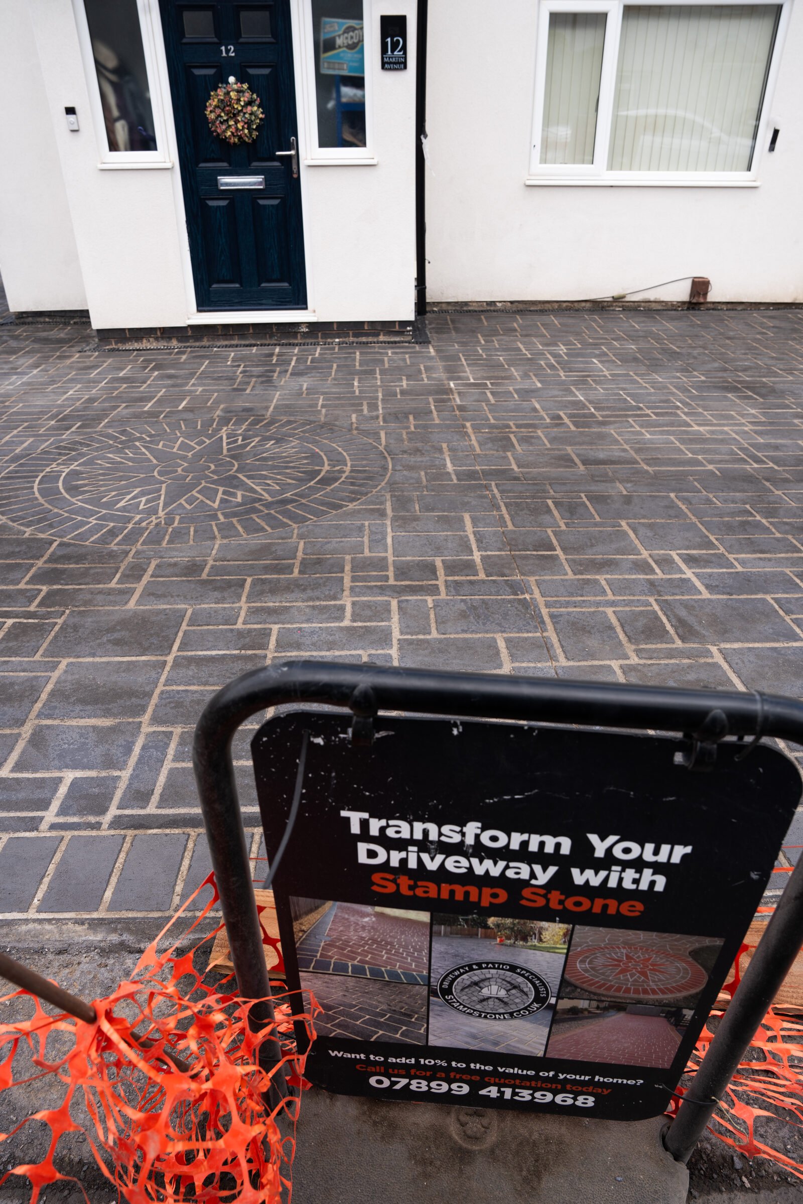
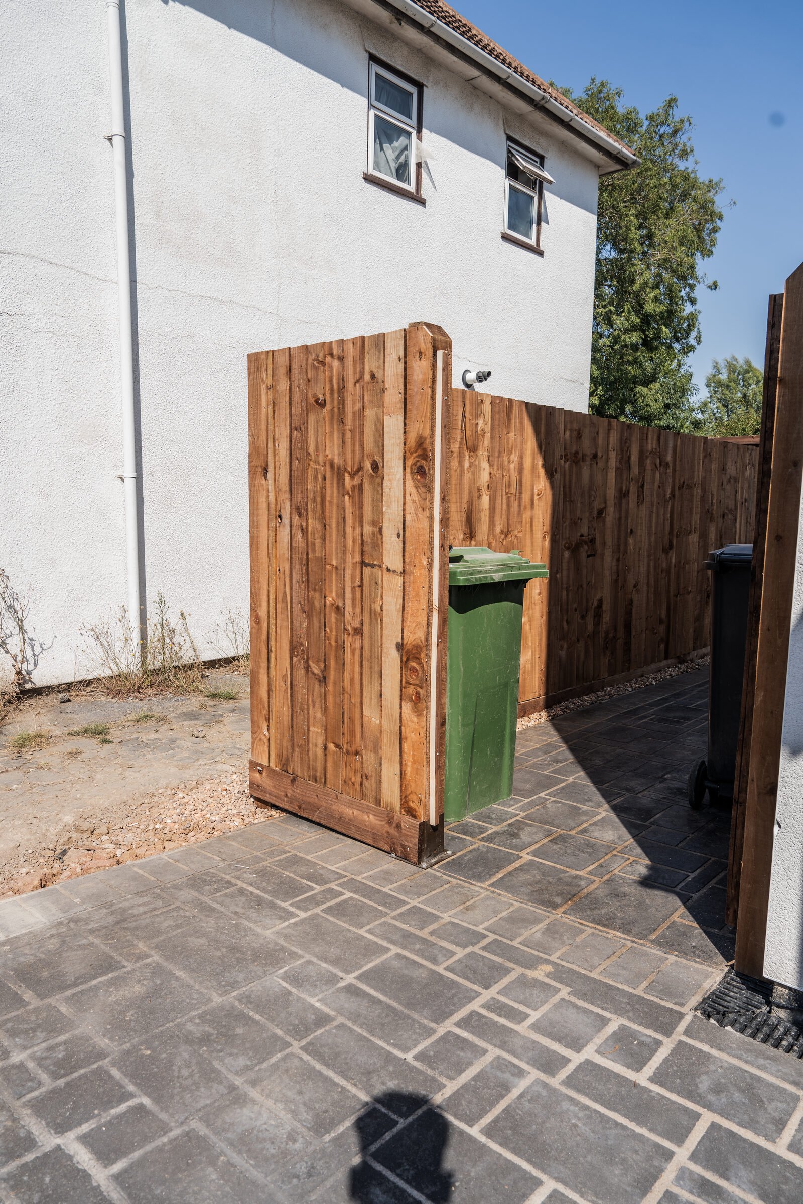
Decorative driveway and new timber boundary
The completed frontage combines a dark pattern-imprinted concrete finish with a circular feature and coordinated timber fencing.
- Pattern-imprinted concrete driveway
- Contrasting joint and feature detail
- Integrated drainage points visible within the finished area
- New timber boundary fencing
The preparation behind a decorative driveway
The finished pattern is the most visible part of the project, but the photographs also show why the stages underneath matter. Excavation creates the working formation, the sub-base is prepared before the concrete is placed, reinforcement is positioned within the build-up, and the fresh surface is worked before the decorative detailing is completed.
For homeowners comparing driveway options, this sequence is useful because it shows the project as a complete construction process rather than simply a choice of colour and pattern. Access, drainage, levels, vehicle use, boundaries and adjoining surfaces all need to be considered alongside the final appearance.
- Ground conditions: the existing area needs to be assessed before excavation and preparation are agreed.
- Drainage and levels: water management, thresholds and surrounding surfaces influence the finished layout.
- Edges and boundaries: fencing, borders, walls and access routes should be planned with the driveway rather than treated as separate afterthoughts.
- Finish selection: pattern, colour and feature details should complement the property while remaining suitable for the intended use.
Use the project photos as a starting point
If you like elements of this driveway, send the project link together with photographs of your own property. Stamp Stone can then discuss which ideas may suit your site rather than trying to copy a finished photograph without considering the ground conditions.
Before requesting a quotation, read the new driveway planning guide, the driveway drainage and permeable-surfacing guide and the guide to useful quote photographs and measurements. You can also compare resin and pattern-imprinted concrete before deciding which surface deserves a closer look.
Stamp Stone works across the East Midlands. Check the areas we cover or go directly to the project quotation form to upload up to 10 photographs of your property.
Considering a new driveway or connected fencing?
Send your postcode, photographs and approximate measurements so Stamp Stone can review the area and discuss the next step.