
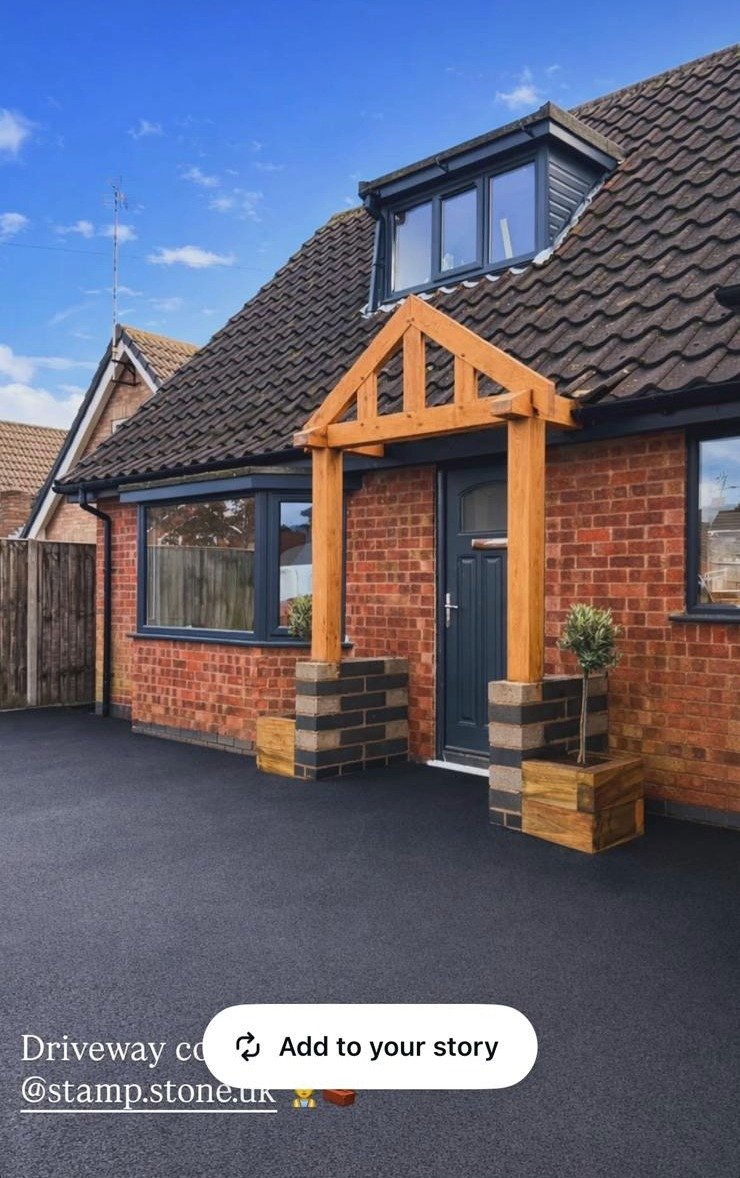
A sloping driveway needs more planning than a flat area because water, vehicle access and finished levels all interact. Choosing a surface before understanding the gradient can lead to drainage problems, awkward thresholds or a layout that is difficult to use.
Start with the direction of the slope
The first question is whether the driveway falls towards the house, towards the road or across the site. Government guidance advises arranging driveways away from the house where possible. Where the drive falls towards the property, a suitable drainage channel or other collection point may be needed to manage runoff.
Take photographs from the side and from the road so the gradient is visible when requesting a quotation.
Why water moves differently on a slope
Rainwater travels more quickly across a steeper surface, so small level changes can have a bigger effect. The design should consider where water starts, where it gathers and where it can safely drain without being sent onto neighbouring land or into the house.
Read our detailed guide to driveway drainage, runoff and permeable surfacing before choosing a finish.
Are permeable surfaces suitable on every slope?
No single surface suits every sloping site. National guidance notes that steeply sloping driveways may need a different drainage approach because water can move through or across the construction before it has time to infiltrate. The ground, gradient and discharge route therefore need assessing together.
Homeowners can compare pattern-imprinted concrete, resin driveways, tarmac and block paving, but the decision should follow the site assessment rather than precede it.
Check door and garage thresholds
On a sloping property, the finished driveway must connect sensibly to garage doors, front doors, side gates and paths. Raising one area can unintentionally create a step or direct water towards a threshold. Lowering an area can create difficult transitions or expose foundations and edges.
Record the existing levels with photographs and flag any area where the current surface already holds water.
Vehicle access and turning space
The gradient also affects how vehicles enter, leave and park. A sharp transition between the road and driveway can create clearance problems, while a narrow sloping entrance can make turning or reversing more difficult.
If the access crosses a public pavement, check whether an authorised vehicle crossover is already in place. Our dropped-kerb driveway guide explains the separate council approval process.
Retaining walls, steps and landscaping
Sloping driveways often connect with retaining edges, walls, planting beds, steps or fencing. These features should be designed as part of the project because they influence levels and water movement. Significant terracing or embanking can also raise planning questions, so check the property-specific requirements before major level changes.
See our landscaping and fencing and groundworks services if the driveway forms part of a wider frontage project.
Sloping driveway checklist
- Photograph the slope from the road and side.
- Mark the direction water currently travels.
- Show garage, door and gate thresholds.
- Identify existing drains and channels.
- Note walls, banks or retaining features.
- Confirm vehicle access and parking positions.
- Measure the approximate area.
Official drainage guidance
The GOV.UK guidance on permeable front-garden surfacing includes specific considerations for slopes, drainage and ground conditions.
Sloping Driveway FAQs
Is one surface always best for a steep driveway?
No. Gradient, drainage, vehicle access, ground conditions and maintenance all affect the choice. The site should be assessed before a surface is recommended.
Can a sloping driveway drain towards the house?
That arrangement needs careful water management. The design may require channels or another collection system so runoff is controlled before it reaches doors, garages or foundations.
Should retaining walls be quoted with the driveway?
If retaining edges or level changes are required for the driveway to work safely, they should be included in the project scope or clearly separated so their responsibility and cost are understood.
Get the site assessed before choosing the finish
Use our driveway quote photo and measurement checklist to prepare the first enquiry. You can also browse genuine Stamp Stone projects and send your details through the Contact & Quote page.
Continue planning: return to the Driveway & Patio Planning Hub for related guidance on drainage, retaining features, surface choice, access and preparing the site for quotations.